AndyRice

BEDS2
BATHS2 full 1 partial
SQUARE FEET2,072
MLS#10772998
STATUSNew
PROPERTY TYPEResidential - Single Family
SUBDIVISIONHendersson Reserve
Property Description
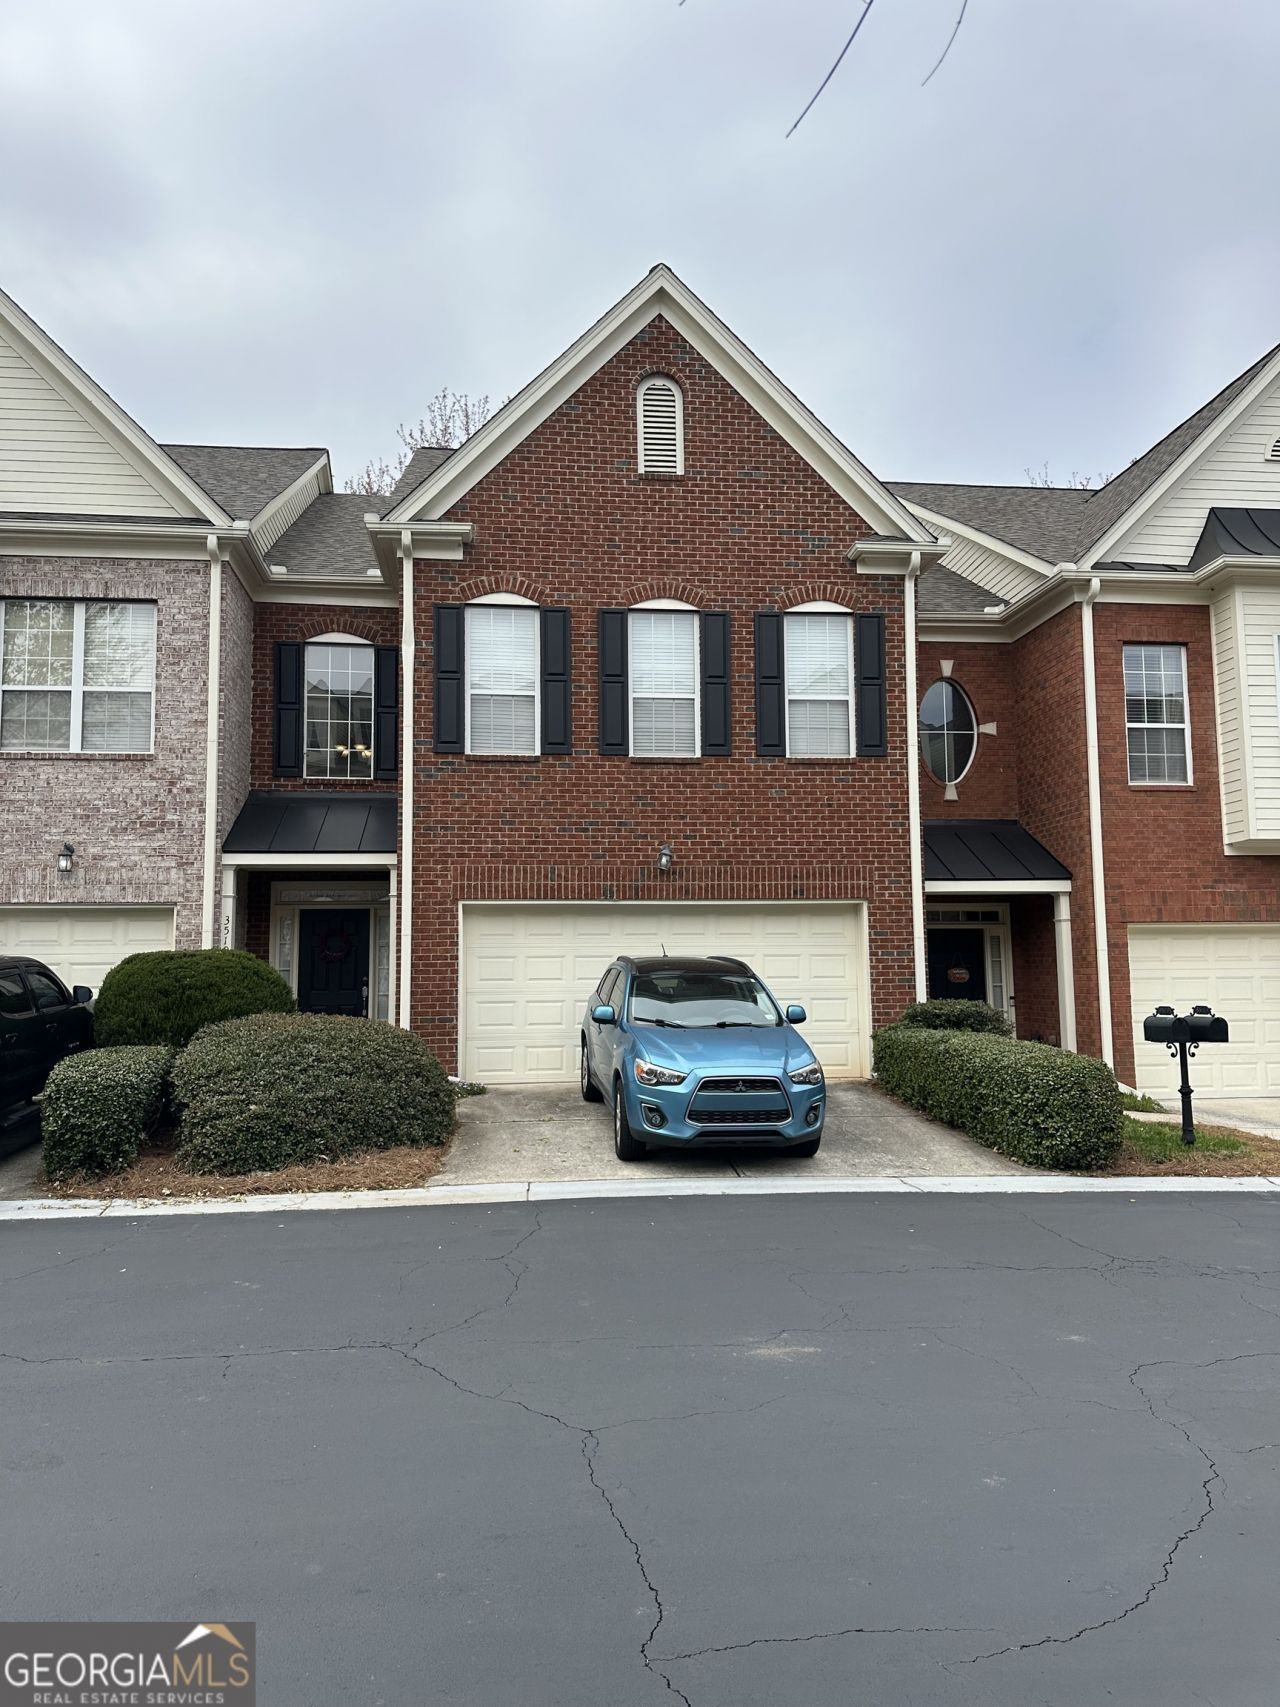
Step into this impeccably maintained brick-faced townhome in the gated Henderson Reserve community. Enjoy a private backyard and the convenience of walking to shopping, dining, and everyday essentials. The first floor features soaring 12-foot ceilings, a cozy gas fireplace, and large windows that fill the space with natural light while overlooking the private rear area. New flooring enhances the bright, open feel downstairs. Upstairs, the large master suite offers a luxurious soaking tub, separate shower, and generous walk-in closet. A second bedroom and convenient laundry connections complete the second floor. Recent updates include a new hot water heater. This well-maintained, move-in-ready townhome is in excellent condition throughout and offers comfortable, low-maintenance living in a prime location.
Property Features
Property Type: Residential - Single Family
Basement: None
Cooling: Central Air, Electric
Fireplaces: 1
Garage: 2
Heating: Central, Natural Gas
Home Style: Colonial
Lot Size: 0.04 Acres
Roof Type: Composition
Stories: 2.0
Taxes: $7,409
Year Built: 2002
Feature Descriptions
Additional Rooms: Great Room
Amenities: Gated, Near Shopping
Appliances: Gas Water Heater, Range, Refrigerator, Stainless Steel Appliance(s)
Days on Site: 1
Exterior: Other, Veranda
Exterior: Brick
Fireplace Type: Factory Built, Family Room
Interior: Walk-In Closet(s)
Kitchen: Breakfast Area
Parking Notes: Garage, Off Street
Sewer: Public Sewer
Utilities: Cable Available, Electricity Available, High Speed Internet, Natural Gas Available, Sewer Available, Sewer Connected, Underground Utilities, Water Available
Water: Public
Local Schools
High School: Lakeside
Middle School: Henderson
Elementary School: Pleasantdale
Listed By / Shown By
Listed By
Agency Name: Sell Your Home Services LLC
Agency Phone: 888-219-3009
Shown By
Agent Name: Andy Rice
Agent Phone: (678) 300-0115
Agency Title: Josey Young & Brady Realty, LLC

Estimate Your Payment
Estimated Payment
$ 1,599.14 per month $867.97 Principal & Interest $617.42 Property Tax $113.75 Homeowner's InsuranceChange Payment Information

Privacy Policy / DMCA Notice / ADA Accessibility


This site is hosted, designed and copyright
© 1994 - 2026 by
Delta Media Group, Inc. -- Patent Pending --
3519 Henderson Reserve | MLS# 10772998
This single family home located at 3519 Henderson Reserve, Atlanta, GA 30341 is currently listed for sale with an asking price of $390,000. This property was built in 2002 and has 2 bedrooms and 2 full and 1 partial baths with 2072 sq. ft. Henderson Reserve is located in the Hendersson Reserve subdivision. Search Hendersson Reserve real estate on arice.jybrealty.com today.