AndyRice

BEDS3
BATHS2 full 1 partial
SQUARE FEET2,718
MLS#10756518
STATUSUnder Contract
PROPERTY TYPEResidential - Single Family
SUBDIVISIONShoal Creek Forest
Property Description
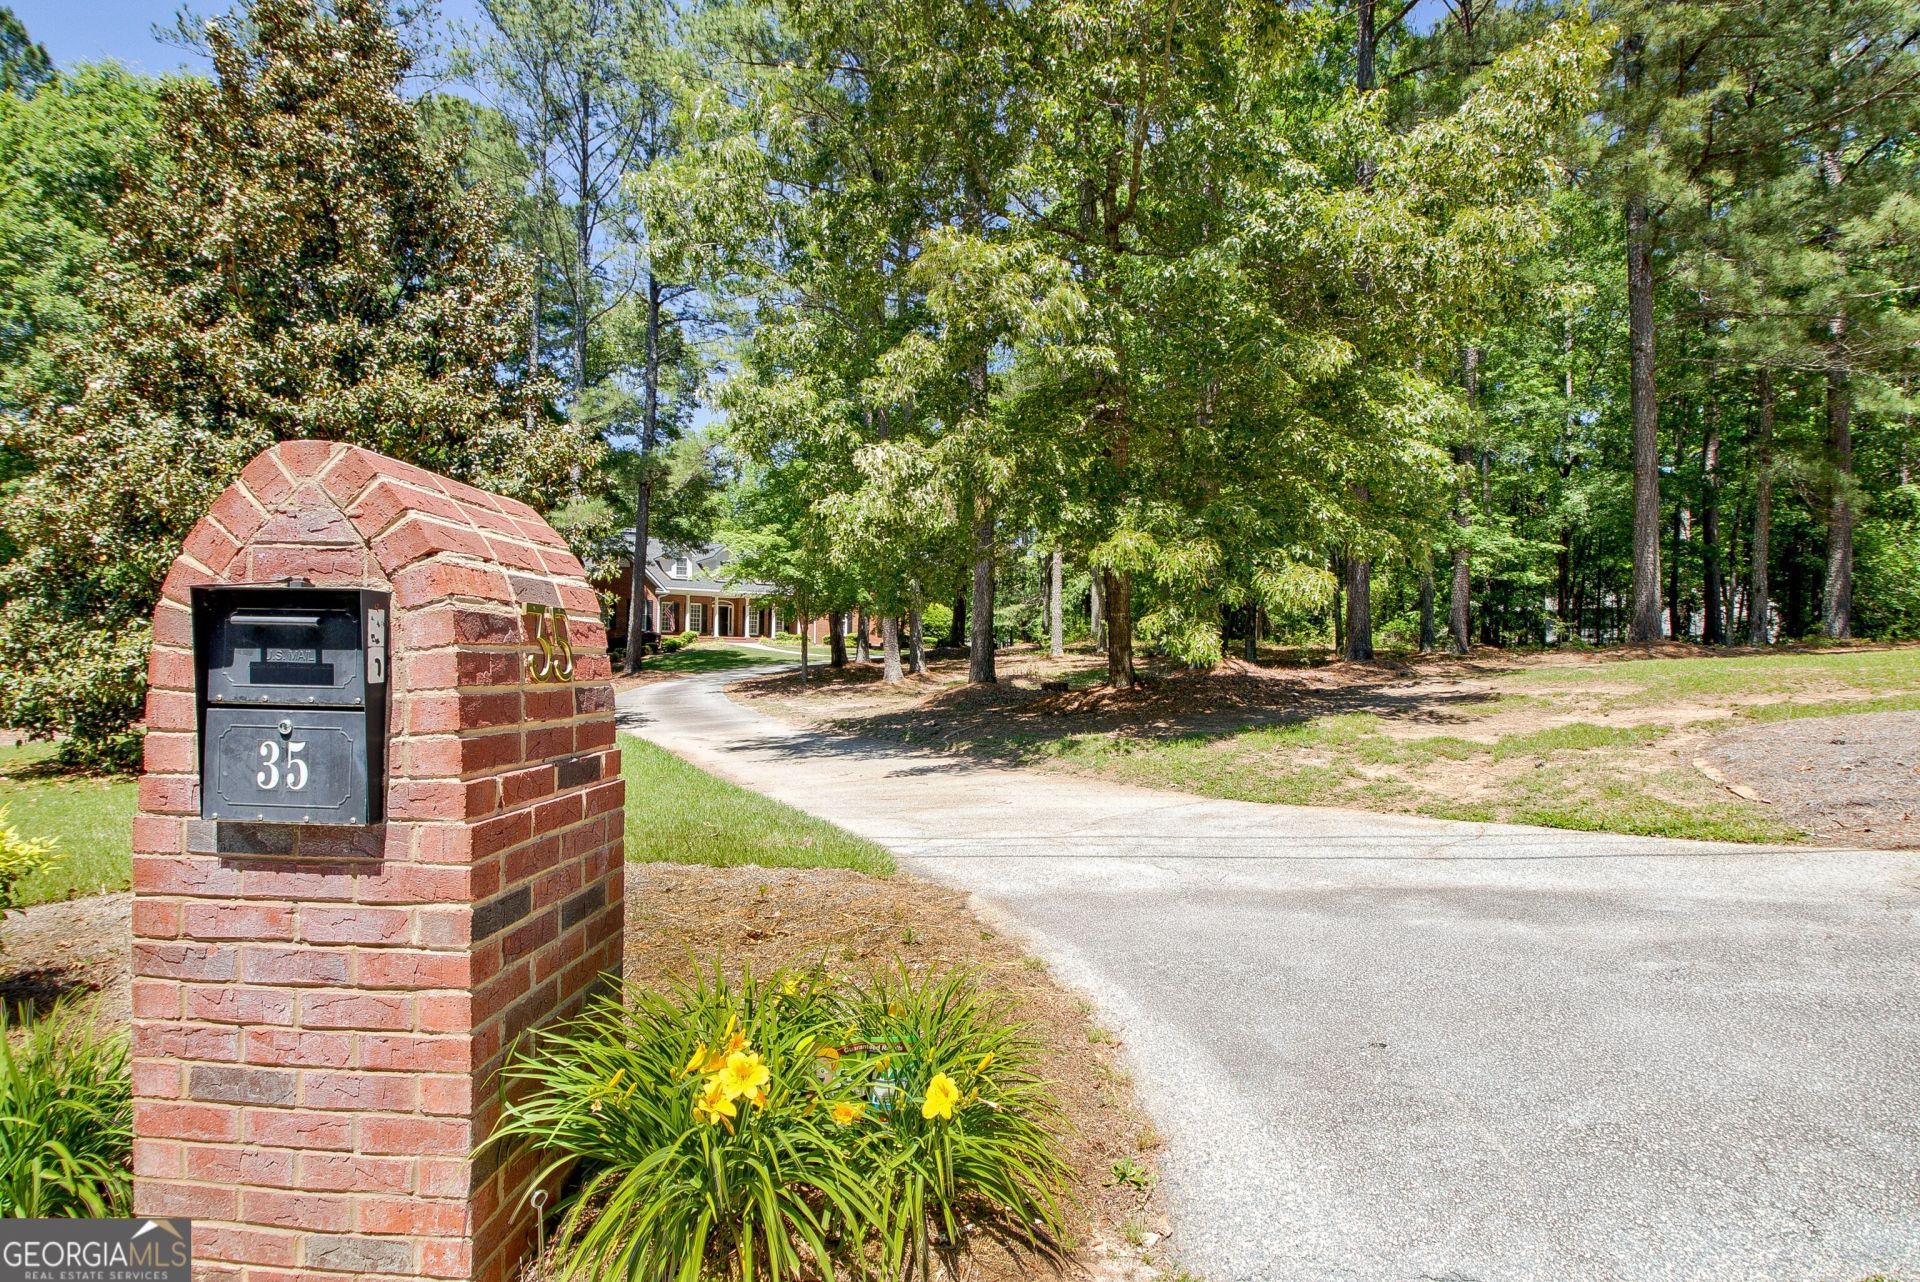
All brick ranch on a full unfinished basement located in beautiful Shoal Creek Forest subdivision on a one acre cul-de-sac lot backing up to the lake. This beautiful 3 bedroom 2.5 bath home, plus separate office/4th bedroom features a split-bedroom plan with a jack and jill bath between the 2 guest bedrooms. The spacious dining room, large kitchen with lots of cabinets, and breakfast bar plus separate breakfast dining area is a plus. The sunroom overlooks the lake and opens to a private deck. The covered front porch has room for seating to enjoy the peace and quite of the area. A 2 car side entry garage has room for lots of storage, plus extra parking in the front driveway. This home is one of a kind, with too many extras to list. It is a must to see.
Property Features
Property Type: Residential - Single Family
Basement: Concrete, Daylight, Exterior Entry, Full, Unfinished
Basement: Yes
Cooling: Ceiling Fan(s), Central Air, Electric
Fireplaces: 1
Garage: 2 car attached
Heating: Central, Forced Air, Natural Gas
Home Style: Brick 4 Side, Ranch
Lot Size: 1.00 Acres
Roof Type: Composition
Stories: 1.0
Taxes: $5,685
Year Built: 1994
Feature Descriptions
Additional Rooms: Family Room, Foyer, Laundry, Office
Amenities: Lake, Street Lights, Near Shopping
Appliances: Cooktop, Dishwasher, Disposal, Gas Water Heater, Ice Maker, Microwave, Oven, Refrigerator, Stainless Steel Appliance(s)
Days on Site: 26
Dining Room: Seats 12+, Separate Room
Exterior: Brick
Exterior: Balcony, Sprinkler System, Water Feature
Fencing: Wood
Fireplace Type: Family Room, Gas Log, Gas Starter
Flooring: Carpet, Hardwood, Tile
Interior: Beamed Ceilings, Bookcases, Double Vanity, High Ceilings, In-Law Floorplan, Master On Main Level, Roommate Plan, Separate Shower, Soaking Tub, Split Bedroom Plan, Tile Bath, Tray Ceiling(s), Entrance Foyer, Vaulted Ceiling(s), Walk-In Closet(s)
Kitchen: Breakfast Room, Kitchen Island, Pantry
Parking Notes: Guest, Garage, Attached, Garage Door Opener
Security: yes
Security Features: Carbon Monoxide Detector(s), Security System, Smoke Detector(s)
Sewer: Septic Tank
Topography: Cul-De-Sac, Private
Utilities: Cable Available, Electricity Available, High Speed Internet, Natural Gas Available, Phone Available, Water Available
Vegetation: Wooded
Water: Public
Water: Lake, Lake Privileges, No Dock Or Boathouse
Window Features: Double Pane Windows, Window Treatments
Local Schools
High School: Northgate
Middle School: Lee
Elementary School: Thomas Crossroads
Listed By / Shown By
Listed By
Agency Name: Southern Classic Realtors
Agency Phone: 678-635-8877
Shown By
Agent Name: Andy Rice
Agent Phone: (678) 300-0115
Agency Title: Josey Young & Brady Realty, LLC

Estimate Your Payment
Estimated Payment
$ 1,921.16 per month $1,279.70 Principal & Interest $473.75 Property Tax $167.71 Homeowner's InsuranceChange Payment Information

Privacy Policy / DMCA Notice / ADA Accessibility


This site is hosted, designed and copyright
© 1994 - 2026 by
Delta Media Group, Inc. -- Patent Pending --
35 Ashford Lane | MLS# 10756518
This single family home located at 35 Ashford Lane, Sharpsburg, GA 30277 is currently listed for sale with an asking price of $575,000. This property was built in 1994 and has 3 bedrooms and 2 full and 1 partial baths with 2718 sq. ft. Ashford Lane is located in the Shoal Creek Forest subdivision. Search Shoal Creek Forest real estate on arice.jybrealty.com today.