AndyRice

BEDS4
BATHS2 full
SQUARE FEET1,972
MLS#10756483
STATUSActive
PROPERTY TYPEResidential - Single Family
SUBDIVISIONTHE COVE AT WILLOW CREEK
Property Description
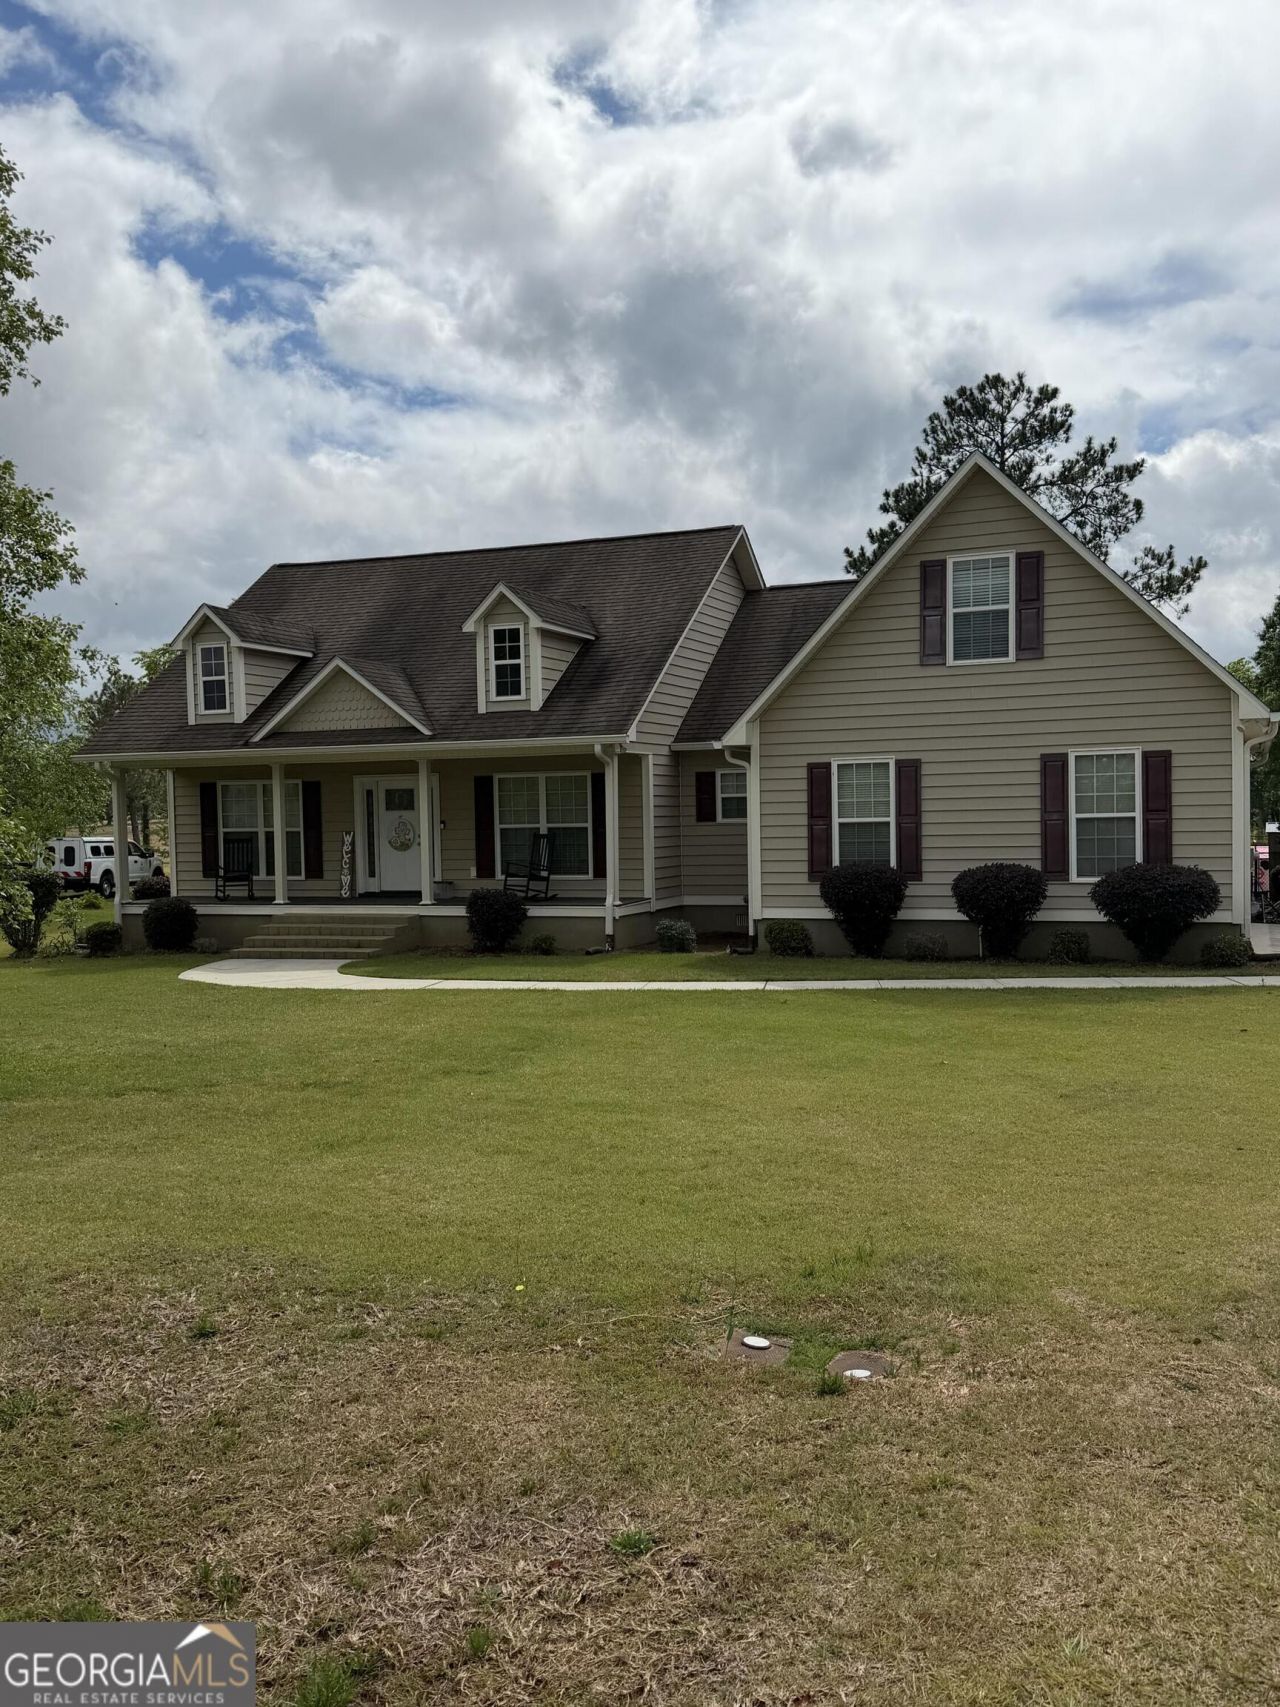
Welcome to this beautifully maintained 4-bedroom, 2-bath home located in the highly desirable Cove at Willow Creek subdivision in Tifton. Situated on a spacious 0.81-acre lot, this property has the perfect blend of comfort, space, and outdoor enjoyment. Inside, you'll find nearly 2,000 square feet of well-designed living space featuring a functional layout for both everyday living and entertaining. The home has been kept in great condition and includes a newer HVAC system (just 2 years old), providing peace of mind for years to come. Step outside to your private backyard retreat-fully fenced and ready for relaxing or hosting. Enjoy the above-ground pool, installed in 2023, complete with a new pump and a surrounding deck that makes it the perfect spot for summer gatherings.
Property Features
Property Type: Residential - Single Family
Basement: None
Cooling: Central Air
Garage: 2
Heating: Central
Home Style: Traditional
Lot Size: 0.81 Acres
Roof Type: Composition, Tar/Gravel
Stories: 1.0
Taxes: $2,989
Year Built: 2008
Feature Descriptions
Additional Rooms: Bonus Room, Family Room, Foyer, Laundry
Appliances: Convection Oven, Dishwasher, Electric Water Heater, Microwave, Range, Refrigerator, Stainless Steel Appliance(s)
Days on Site: 78
Exterior: Vinyl Siding
Exterior: Sprinkler System
Flooring: Carpet, Laminate, Other, Vinyl
Interior: High Ceilings, Master On Main Level, Walk-In Closet(s)
Parking Notes: Garage
Sewer: Public Sewer
Topography: None, Private
Utilities: Cable Available, Electricity Available, High Speed Internet, Phone Available, Sewer Available, Sewer Connected, Underground Utilities, Water Available
Water: Public
Local Schools
High School: Tift
Middle School: Eighth Street
Elementary School: Wilson
Listed By / Shown By
Listed By
Agency Name: Beycome Brokerage Realty LLC
Agency Phone: 804-656-5007
Shown By
Agent Name: Andy Rice
Agent Phone: (678) 300-0115
Agency Title: Josey Young & Brady Realty, LLC

Estimate Your Payment
Estimated Payment
$ 1,155.04 per month $800.98 Principal & Interest $249.08 Property Tax $104.97 Homeowner's InsuranceChange Payment Information

Privacy Policy / DMCA Notice / ADA Accessibility


This site is hosted, designed and copyright
© 1994 - 2026 by
Delta Media Group, Inc. -- Patent Pending --
34 Surrey Circle | MLS# 10756483
This single family home located at 34 Surrey Circle, Tifton, GA 31793 is currently listed for sale with an asking price of $359,900. This property was built in 2008 and has 4 bedrooms and 2 full baths with 1972 sq. ft. Surrey Circle is located in the THE COVE AT WILLOW CREEK subdivision. Search THE COVE AT WILLOW CREEK real estate on arice.jybrealty.com today.