AndyRice

BEDS4
BATHS2 full 1 partial
SQUARE FEET2,022
MLS#10774595
STATUSNew
PROPERTY TYPEResidential - Single Family
SUBDIVISIONCountry Walk
Property Description
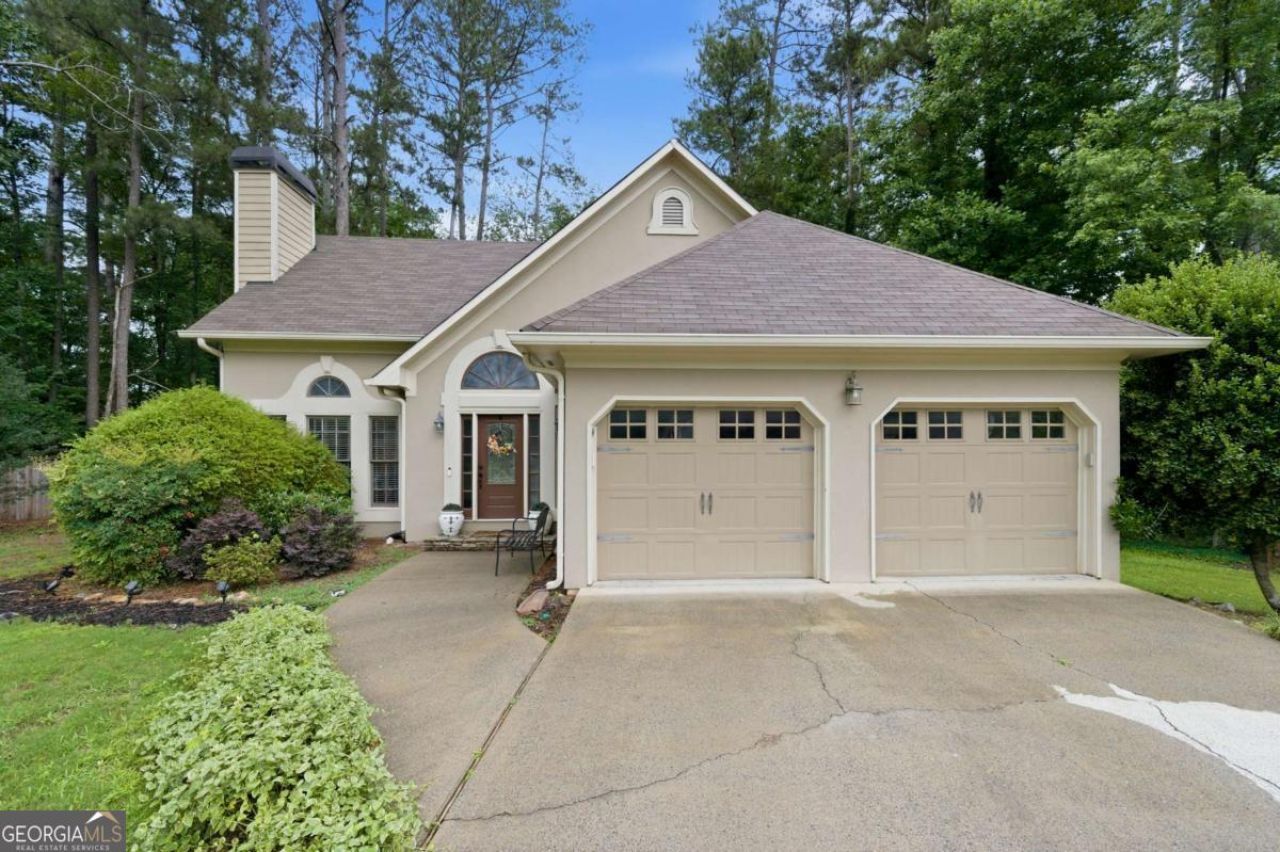
Welcome home to 3350 Timber Ridge - a beautifully maintained 4-bedroom, 2.5-bath home nestled in one of Powder Springs' most desirable swim/tennis communities and just minutes from the scenic Silver Comet Trail. Designed for both comfortable everyday living and effortless entertaining, this inviting residence features spacious living areas filled with natural light and a functional floor plan that flows beautifully throughout. The bright and airy sunroom offers the perfect spot to enjoy morning coffee, unwind with a good book, or take in peaceful backyard views year-round. Upstairs, you'll find four generously sized bedrooms. A spacious primary suite with room to relax and recharge is located on the main level. Thoughtful details, ample storage, and versatile spaces make this home ideal for growing families, remote work, or hosting guests. Enjoy an active lifestyle with neighborhood swim and tennis amenities, while also being conveniently located near shopping, dining, parks, and outdoor recreation. With easy access to the Silver Comet Trail, outdoor enthusiasts will love the nearby opportunities for walking, running, and biking. This is the perfect blend of community, convenience, and comfort - all in a prime Powder Springs location. Fantastic opportunity! Come view now!!
Property Features
Property Type: Residential - Single Family
Basement: Crawl Space
Cooling: Ceiling Fan(s), Central Air
Fenced: Yes
Fireplaces: 1
Garage: 2 car attached
Heating: Forced Air, Natural Gas, Zoned
Home Style: Traditional
Lot Size: 0.28 Acres
Roof Type: Composition
Stories: 2.0
Taxes: $946
Year Built: 1991
Feature Descriptions
Additional Rooms: Family Room, Laundry
Amenities: Clubhouse, Playground, Pool, Tennis Court(s)
Appliances: Dishwasher, Disposal, Microwave
Fencing: Fenced
Fireplace Type: Gas Starter
Flooring: Hardwood
Interior: Double Vanity, High Ceilings, Master On Main Level, Walk-In Closet(s)
Kitchen: Breakfast Area, Pantry, Solid Surface Counters
Parking Notes: Garage, Attached, Kitchen Level
Sewer: Public Sewer
Swimming Pool: Yes
Topography: Cul-De-Sac, Level
Utilities: Electricity Available, Natural Gas Available, Sewer Available, Water Available
Water: Public
Local Schools
High School: Mceachern
Middle School: Tapp
Elementary School: Varner
Listed By / Shown By
Listed By
Agency Name: Keller Williams Realty Cityside
Agency Phone: 770-874-6200
Shown By
Agent Name: Andy Rice
Agent Phone: (678) 300-0115
Agency Title: Josey Young & Brady Realty, LLC

Estimate Your Payment
Estimated Payment
$ 974.72 per month $792.08 Principal & Interest $78.83 Property Tax $103.80 Homeowner's InsuranceChange Payment Information

Privacy Policy / DMCA Notice / ADA Accessibility


This site is hosted, designed and copyright
© 1994 - 2026 by
Delta Media Group, Inc. -- Patent Pending --
3350 Timber Ridge | MLS# 10774595
This single family home located at 3350 Timber Ridge, Powder Springs, GA 30127 is currently listed for sale with an asking price of $355,900. This property was built in 1991 and has 4 bedrooms and 2 full and 1 partial baths with 2022 sq. ft. Timber Ridge is located in the Country Walk subdivision. Search Country Walk real estate on arice.jybrealty.com today.