AndyRice

BEDS4
BATHS2 full 1 partial
SQUARE FEET2,070
MLS#10770851
STATUSNew
PROPERTY TYPEResidential - Single Family
SUBDIVISIONWatsons Grove
Property Description
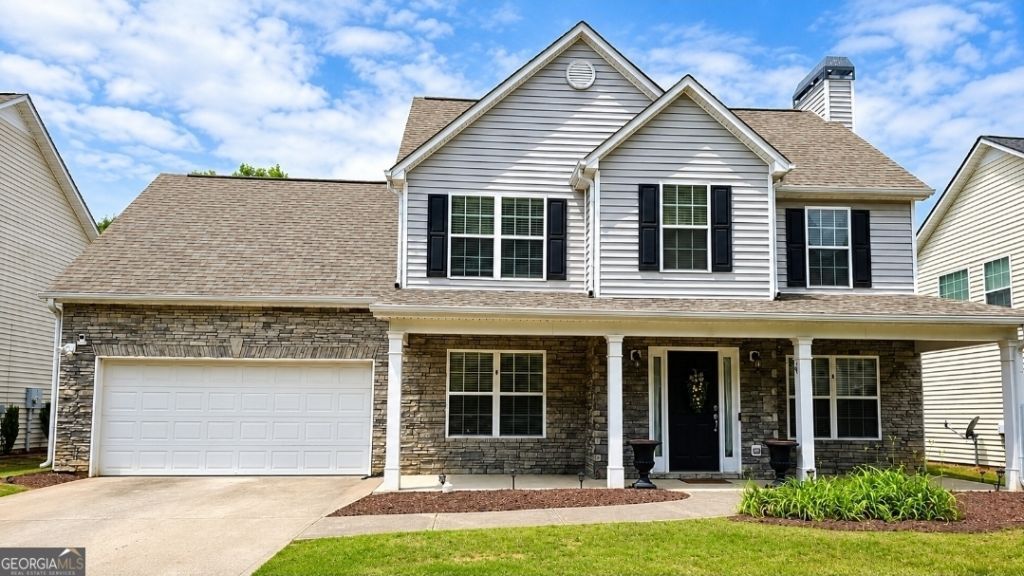
PRICED TO SELL!! Spacious 4 Bedroom, 3 Bathroom home located in an established Loganville community in highly sought-after Gwinnett County and the desirable Grayson School District! This home features a functional layout with generous living spaces, a large primary suite, and plenty of room for family, guests, or a home office setup. Perfect opportunity for buyers looking to personalize a home and add their own updates and style while building equity. Priced well below renovated homes in the area, this property offers outstanding value and potential. Conveniently located near shopping, dining, parks, and major roadways, this home combines space, location, and opportunity. Whether you are a first-time buyer, investor, or someone looking for a home in the highly desirable Grayson School District, this is a fantastic opportunity you do not want to miss!
Property Features
Property Type: Residential - Single Family
Basement: None
Cooling: Ceiling Fan(s), Electric
Fireplaces: 1
Heating: Electric, Forced Air, Heat Pump
Home Style: Traditional
Lot Size: 0.15 Acres
Roof Type: Composition
Stories: 2.0
Taxes: $4,960
Year Built: 2005
Feature Descriptions
Additional Rooms: Family Room
Amenities: Sidewalks, Street Lights
Appliances: Cooktop, Dishwasher, Disposal, Electric Water Heater, Microwave, Refrigerator, Stainless Steel Appliance(s)
Exterior: Vinyl Siding
Flooring: Hardwood, Other
Interior: Walk-In Closet(s)
Parking Notes: Garage, Attached, Kitchen Level, Garage Door Opener
Sewer: Public Sewer
Topography: Level
Utilities: Sewer Connected
Water: Public
Local Schools
High School: Grayson
Middle School: Bay Creek
Elementary School: Trip
Listed By / Shown By
Listed By
Agency Name: The Tucker Realty Group LLC
Agency Phone: 678-651-8605
Shown By
Agent Name: Andy Rice
Agent Phone: (678) 300-0115
Agency Title: Josey Young & Brady Realty, LLC

Estimate Your Payment
Estimated Payment
$ 1,258.87 per month $747.57 Principal & Interest $413.33 Property Tax $97.97 Homeowner's InsuranceChange Payment Information

Privacy Policy / DMCA Notice / ADA Accessibility


This site is hosted, designed and copyright
© 1994 - 2026 by
Delta Media Group, Inc. -- Patent Pending --
3345 Watson Gate Road | MLS# 10770851
This single family home located at 3345 Watson Gate Road, Loganville, GA 30052 is currently listed for sale with an asking price of $335,900. This property was built in 2005 and has 4 bedrooms and 2 full and 1 partial baths with 2070 sq. ft. Watson Gate Road is located in the Watsons Grove subdivision. Search Watsons Grove real estate on arice.jybrealty.com today.