AndyRice

BEDS3
BATHS2 full 1 partial
SQUARE FEET1,914
MLS#10774234
STATUSNew
PROPERTY TYPERental - Townhouse
SUBDIVISIONVillages at Castleberry
Property Description
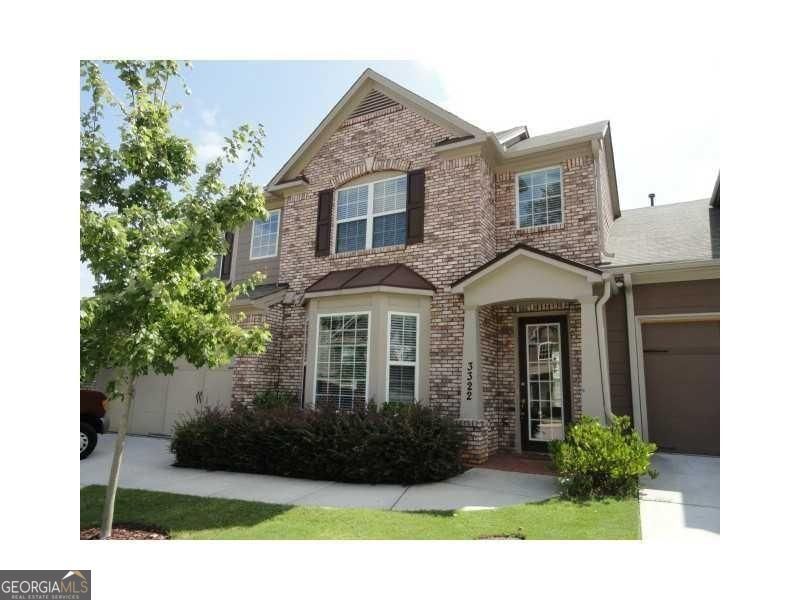
This beautiful and inviting patio home is ideally located just minutes from Cumming City Center, Northside Hospital, The Collection at Forsyth, Halcyon, the Big Creek Greenway, and countless shopping and dining destinations. The spacious fireside family room features soaring vaulted ceilings and hardwood floors, creating a warm and open atmosphere. The eat-in kitchen is equipped with granite countertops, double ovens, and black/stainless steel appliances. The main-level primary suite offers a vaulted ceiling and a charming bay-window sitting area, while the ensuite bath includes a large double-headed shower with frameless glass doors and a double vanity. Upstairs, you'll find two additional bedrooms with walk-in closets, a shared bathroom, and a versatile loft space perfect for a home office, media room, or fitness area. This desirable end-unit home features 3 bedrooms, 2.5 bathrooms, and a 2-car garage, with convenient access to GA-400 and highly rated schools. Residents of The Villages at Castleberry enjoy outstanding community amenities including a swimming pool, lighted tennis courts, clubhouse, and playground. A fantastic rental opportunity!
Property Features
Property Type: Rental - Townhouse
Basement: None
Cooling: Central Air
Fireplaces: 1
Garage: 2 car attached
Heating: Forced Air
Home Style: Traditional
Lot Size: 0.05 Acres
Roof Type: Composition
Stories: 2.0
Taxes: $0
Year Built: 2008
Feature Descriptions
Additional Rooms: Family Room, Great Room, Loft
Amenities: Clubhouse, Pool, Tennis Court(s)
Appliances: Double Oven, Dishwasher, Disposal, Refrigerator, Gas Water Heater
Exterior: Concrete
Fireplace Type: Family Room, Gas Log, Gas Starter
Flooring: Carpet, Hardwood
Interior: Tray Ceiling(s), Walk-In Closet(s)
Kitchen: Pantry
Parking Notes: Garage, Attached, Kitchen Level
Security Features: Fire Sprinkler System, Smoke Detector(s)
Sewer: Private Sewer
Topography: Level, Private
Utilities: Cable Available, Electricity Available, Natural Gas Available, Underground Utilities, Sewer Available, Water Available, Phone Available
Water: Public
Local Schools
High School: Forsyth Central
Middle School: Otwell
Elementary School: Cumming
Listed By / Shown By
Listed By
Agency Name: BHHS Georgia Properties
Agency Phone: 770-992-4100
Shown By
Agent Name: Andy Rice
Agent Phone: (678) 300-0115
Agency Title: Josey Young & Brady Realty, LLC


Privacy Policy / DMCA Notice / ADA Accessibility


This site is hosted, designed and copyright
© 1994 - 2026 by
Delta Media Group, Inc. -- Patent Pending --
3322 Castleberry Village Drive | MLS# 10774234
This property located at 3322 Castleberry Village Drive, Cumming, GA 30040 is currently listed for rent with an asking price of $2,495 / Monthly. Search Cumming real estate on arice.jybrealty.com today.