AndyRice

BEDS4
BATHS3 full 1 partial
SQUARE FEET3,718
MLS#10770231
STATUSPrice Change
PROPERTY TYPEResidential - Single Family
SUBDIVISIONBethesda Park
Property Description
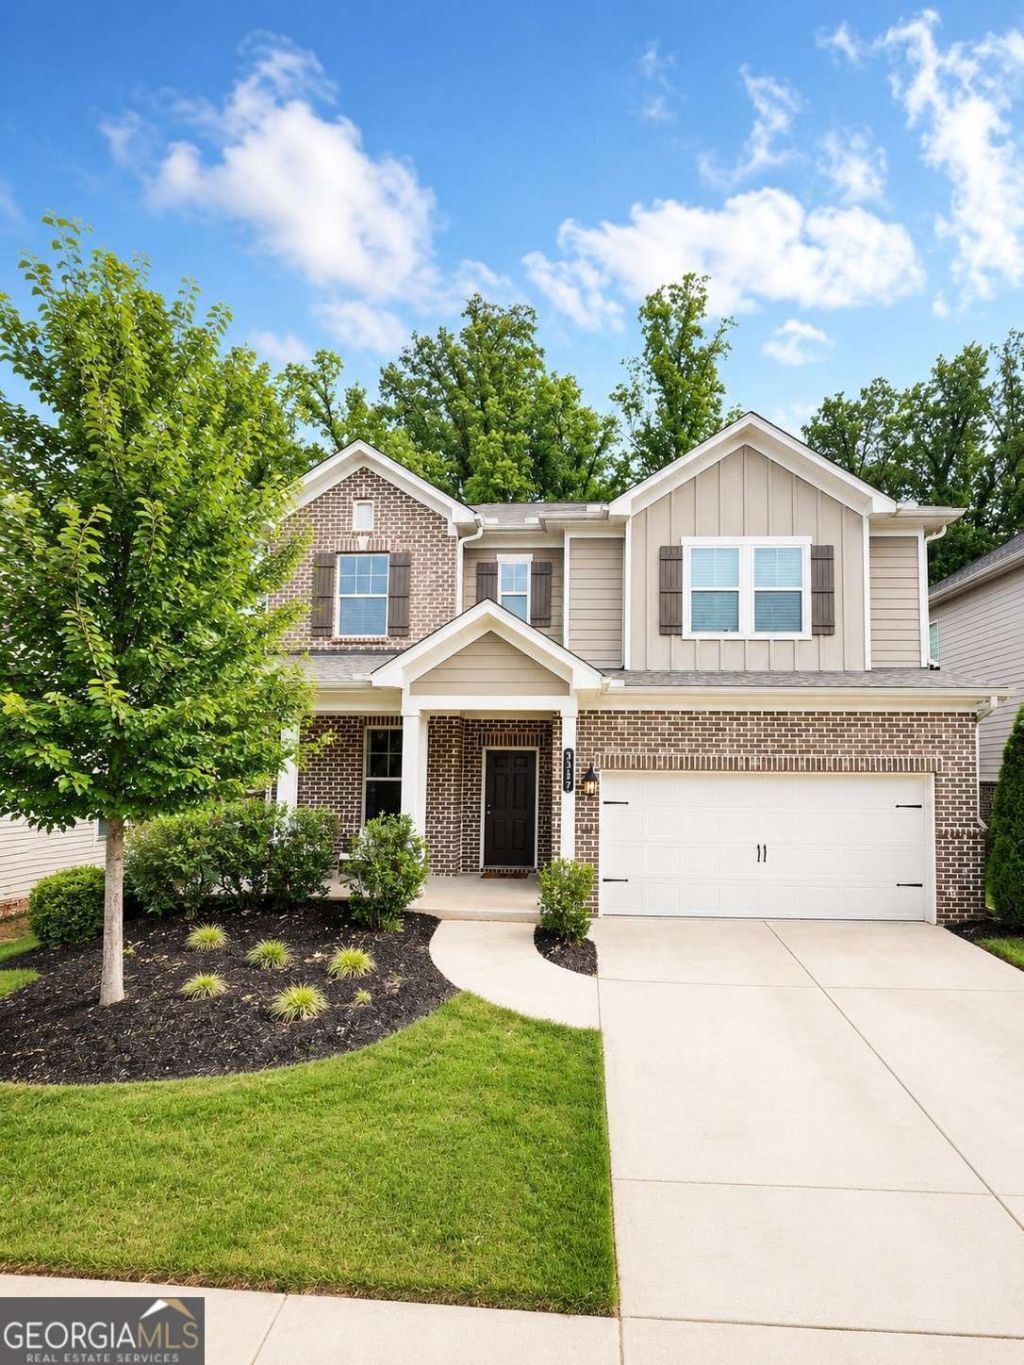
Experience 2,590 sq. ft. of thoughtfully designed living space in the beautiful home at 3317 Hidden Valley Cir. This spacious and inviting residence features 4 bedrooms and 3.5 bathrooms with an open-concept layout designed for both everyday living and entertaining. The main level offers a bright and airy gathering room, a modern chef-inspired kitchen with quartz countertops, a large island, and ample cabinet space, along with a dedicated dining area perfect for hosting family and friends. Upstairs, the luxurious owner's suite features a spa-like bathroom with dual vanities, a soaking tub, separate walk-in shower, and a spacious walk-in closet. Additional secondary bedrooms provide comfort and flexibility for guests, family, or work-from-home living. Blending modern finishes with functional design, this home delivers comfort, style, and convenience in every detail.
Property Features
Property Type: Residential - Single Family
Basement: None
Cooling: Ceiling Fan(s), Central Air
Fenced: Yes
Fireplaces: 1
Garage: 2
Heating: Central, Electric, Hot Water, Natural Gas
Home Style: Brick Front, Craftsman
Lot Size: 0.15 Acres
Roof Type: Composition
Stories: 2.0
Taxes: $6,635
Year Built: 2021
Feature Descriptions
Additional Rooms: Bonus Room, Laundry
Amenities: Park, Playground, Sidewalks, Street Lights, Walk To Schools
Appliances: Dishwasher, Disposal, Gas Water Heater, Ice Maker, Microwave, Range, Refrigerator, Stainless Steel Appliance(s)
Days on Site: 6
Dining Room: Dining Rm/Living Rm Combo
Exterior: Wood Siding
Fencing: Back Yard, Fenced, Privacy
Flooring: Carpet, Hardwood, Other, Tile
Foundation: Slab
Interior: Double Vanity, Walk-In Closet(s)
Kitchen: Breakfast Area, Kitchen Island, Pantry
Parking Notes: Garage, Parking Pad, Garage Door Opener
Security Features: Open Access, Smoke Detector(s)
Sewer: Public Sewer
Structures: Garage(s)
Topography: None
Utilities: Cable Available, Electricity Available, High Speed Internet, Natural Gas Available, Phone Available, Sewer Available, Water Available
Vegetation: Grassed
Water: Public
Local Schools
High School: Discovery
Middle School: Richard Hull
Elementary School: J A Alford
Listed By / Shown By
Listed By
Agency Name: Merit Border480 LLC
Agency Phone: 404-285-0726
Shown By
Agent Name: Andy Rice
Agent Phone: (678) 300-0115
Agency Title: Josey Young & Brady Realty, LLC

Estimate Your Payment
Estimated Payment
$ 1,798.95 per month $1,101.66 Principal & Interest $552.92 Property Tax $144.38 Homeowner's InsuranceChange Payment Information

Privacy Policy / DMCA Notice / ADA Accessibility


This site is hosted, designed and copyright
© 1994 - 2026 by
Delta Media Group, Inc. -- Patent Pending --
3317 Hidden Valley Circle | MLS# 10770231
This single family home located at 3317 Hidden Valley Circle, Lawrenceville, GA 30044 is currently listed for sale with an asking price of $495,000. This property was built in 2021 and has 4 bedrooms and 3 full and 1 partial baths with 3718 sq. ft. Hidden Valley Circle is located in the Bethesda Park subdivision. Search Bethesda Park real estate on arice.jybrealty.com today.