AndyRice

BEDS5
BATHS2 full 1 partial
SQUARE FEET1,900
MLS#10774193
STATUSNew
PROPERTY TYPEResidential - Single Family
SUBDIVISIONSugar Creek Village
Property Description
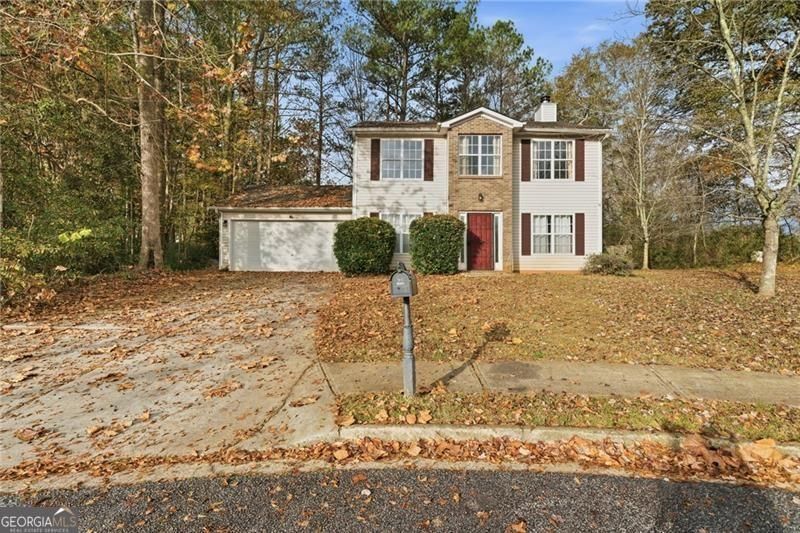
Nestled in a quiet cul-de-sac with no HOA, this beautifully renovated 5-bedroom, 2.5-bath home is priced to sell and perfect for both savvy buyers and investors. Almost everything is NEW - interior paint, flooring, bathrooms, light fixtures, appliances, and more, making this a true turnkey renovation. The home features a spacious family room with a cozy fireplace, an additional living area, updated fixtures throughout, and a great layout for everyday living. Sitting on an awesome lot, you'll love the usable backyard and the convenience of a 2-car garage. Located just minutes from the Atlanta Airport, I-20, shopping, grocery stores, restaurants, and high-rated schools (elementary is rated 7 out of 10, much higher than any in the area!), this home puts you right in the middle of everything. Whether you're looking for a primary residence or a high-demand rental opportunity, this property blends comfort, functionality, and modern charm, making it an incredible find in the heart of Atlanta.
Property Features
Property Type: Residential - Single Family
Basement: None
Fireplaces: 1
Garage: 2
Home Style: Traditional
Lot Size: 0.34 Acres
Stories: 2.0
Taxes: $4,491
Year Built: 2001
Feature Descriptions
Additional Rooms: Family Room, Foyer
Amenities: Street Lights
Appliances: Dishwasher
Exterior: Vinyl Siding
Fencing: Back Yard, Wood
Fireplace Type: Factory Built, Family Room
Flooring: Vinyl
Foundation: Slab
Interior: High Ceilings, Walk-In Closet(s)
Kitchen: Country Kitchen
Parking Notes: Garage
Sewer: Public Sewer
Topography: Cul-De-Sac, Private
Utilities: Underground Utilities
Water: Public
Local Schools
High School: Mcnair
Middle School: Cedar Grove
Elementary School: Barack Obama
Listed By / Shown By
Listed By
Agency Name: Century 21 Results
Agency Phone: 770-889-6090
Shown By
Agent Name: Andy Rice
Agent Phone: (678) 300-0115
Agency Title: Josey Young & Brady Realty, LLC

Estimate Your Payment
Estimated Payment
$ 1,051.39 per month $598.68 Principal & Interest $374.25 Property Tax $78.46 Homeowner's InsuranceChange Payment Information

Privacy Policy / DMCA Notice / ADA Accessibility


This site is hosted, designed and copyright
© 1994 - 2026 by
Delta Media Group, Inc. -- Patent Pending --
3301 Pine Grove Circle Se | MLS# 10774193
This single family home located at 3301 Pine Grove Circle Se, Atlanta, GA 30316 is currently listed for sale with an asking price of $269,000. This property was built in 2001 and has 5 bedrooms and 2 full and 1 partial baths with 1900 sq. ft. Pine Grove Circle Se is located in the Sugar Creek Village subdivision. Search Sugar Creek Village real estate on arice.jybrealty.com today.