AndyRice

BEDS4
BATHS3 full 1 partial
SQUARE FEET3,501
MLS#10741292
STATUSActive
PROPERTY TYPEResidential - Single Family
SUBDIVISIONWEST HAMPTON
Property Description
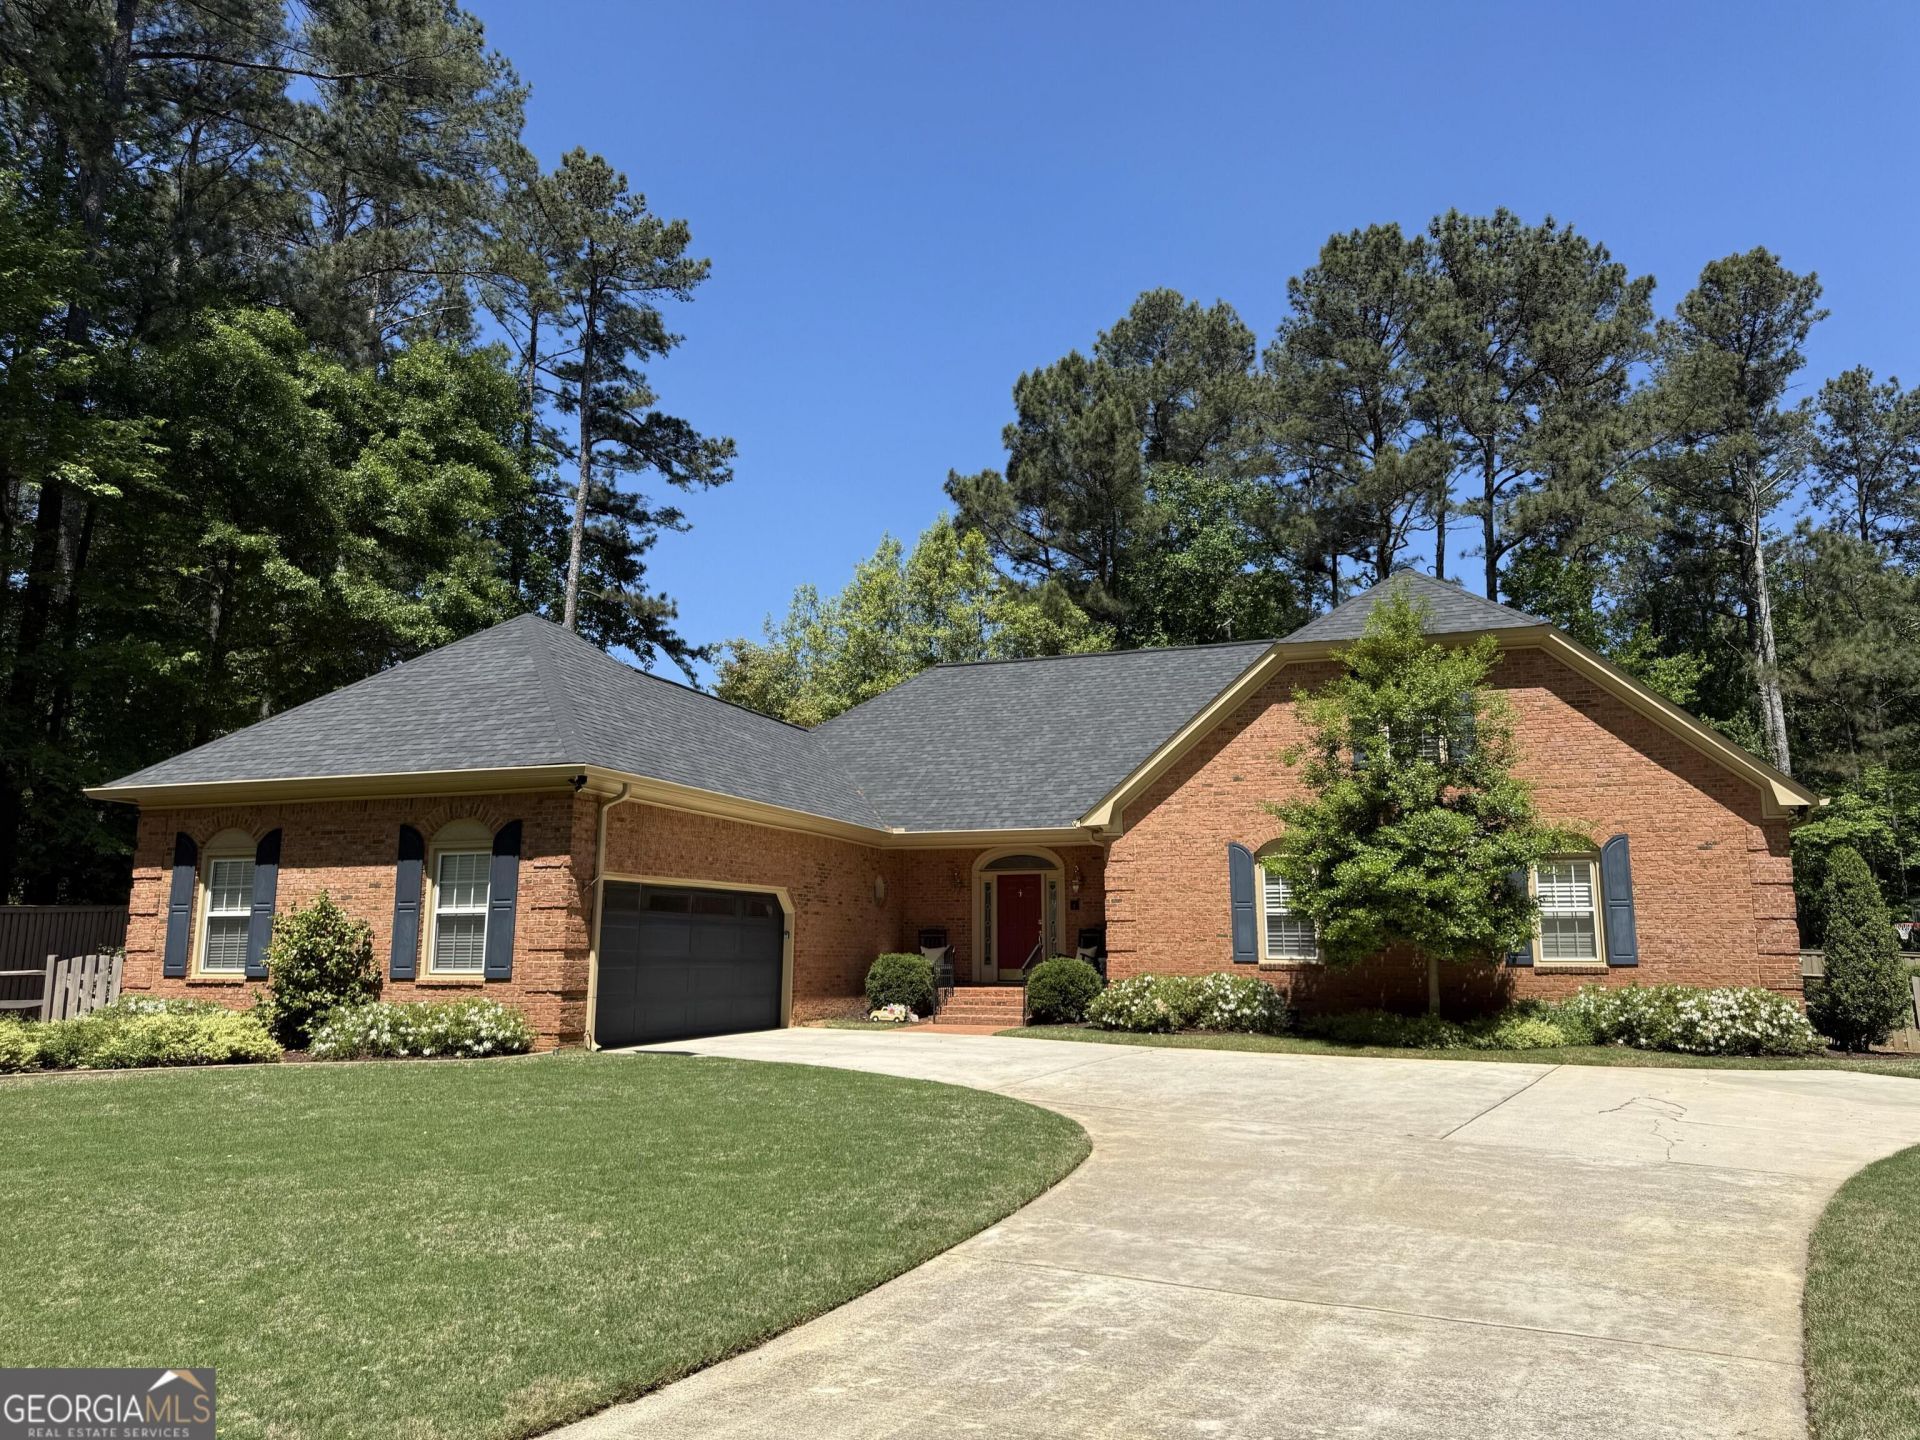
Welcome to our beautiful home in Marietta, GA. Renovated with custom cabinets, hardwood floors, Plantation shutters and much, much more. Enjoy relaxing in the living room with a wood burning fire, watch the birds from the serene sunroom, or step outside to the privately fenced spacious backyard. The home includes a generous master bedroom with an ensuite bathroom, as well as two additional bedrooms on the main level. The area upstairs includes a 4th bedroom/office with full bath and walk-in closet, a huge recreation room for your large TV and pool table and lots of storage in the additional walk-in closet and walk-in attic space. Located on a cut de sac in the much sought after West Hampton Neighborhood in West Cobb, this home is a must-see!
Property Features
Property Type: Residential - Single Family
Basement: Crawl Space
Cooling: Central Air
Fireplaces: 1
Garage: 2 car attached
Heating: Central
Home Style: Brick 3 Side, Ranch, Traditional
Lot Size: 0.50 Acres
Roof Type: Composition
Stories: 2.0
Taxes: $1,549
Year Built: 1988
Feature Descriptions
Additional Rooms: Bonus Room, Family Room, Foyer, Laundry, Sun Room
Amenities: Clubhouse, Playground, Pool, Sidewalks, Street Lights, Swim Team, Tennis Court(s), Near Shopping
Appliances: Convection Oven, Dishwasher, Disposal, Gas Water Heater, Microwave, Range, Stainless Steel Appliance(s)
Days on Site: 34
Exterior: Brick, Concrete
Flooring: Carpet, Hardwood
Interior: Double Vanity, High Ceilings, Master On Main Level, Separate Shower, Tile Bath, Walk-In Closet(s), Wet Bar
Parking Notes: Garage, Attached
Sewer: Public Sewer
Swimming Pool: Yes
Topography: Cul-De-Sac
Utilities: Cable Available, Electricity Available, High Speed Internet, Natural Gas Available, Phone Available, Sewer Connected, Underground Utilities, Water Available
Water: Public
Local Schools
High School: Harrison
Middle School: McClure
Elementary School: Due West
Listed By / Shown By
Listed By
Agency Name: Beycome Brokerage Realty LLC
Agency Phone: 804-656-5007
Shown By
Agent Name: Andy Rice
Agent Phone: (678) 300-0115
Agency Title: Josey Young & Brady Realty, LLC

Estimate Your Payment
Estimated Payment
$ 1,889.89 per month $1,556.78 Principal & Interest $129.08 Property Tax $204.02 Homeowner's InsuranceChange Payment Information

Privacy Policy / DMCA Notice / ADA Accessibility


This site is hosted, designed and copyright
© 1994 - 2026 by
Delta Media Group, Inc. -- Patent Pending --
3294 Fox Hunt Trail Nw | MLS# 10741292
This single family home located at 3294 Fox Hunt Trail Nw, Marietta, GA 30064 is currently listed for sale with an asking price of $699,500. This property was built in 1988 and has 4 bedrooms and 3 full and 1 partial baths with 3501 sq. ft. Fox Hunt Trail Nw is located in the WEST HAMPTON subdivision. Search WEST HAMPTON real estate on arice.jybrealty.com today.