AndyRice

BEDS4
BATHS4 full
SQUARE FEET2,600
MLS#10547226
STATUSPrice Change
PROPERTY TYPEResidential - Condominium
SUBDIVISIONWilder Forest
Property Description
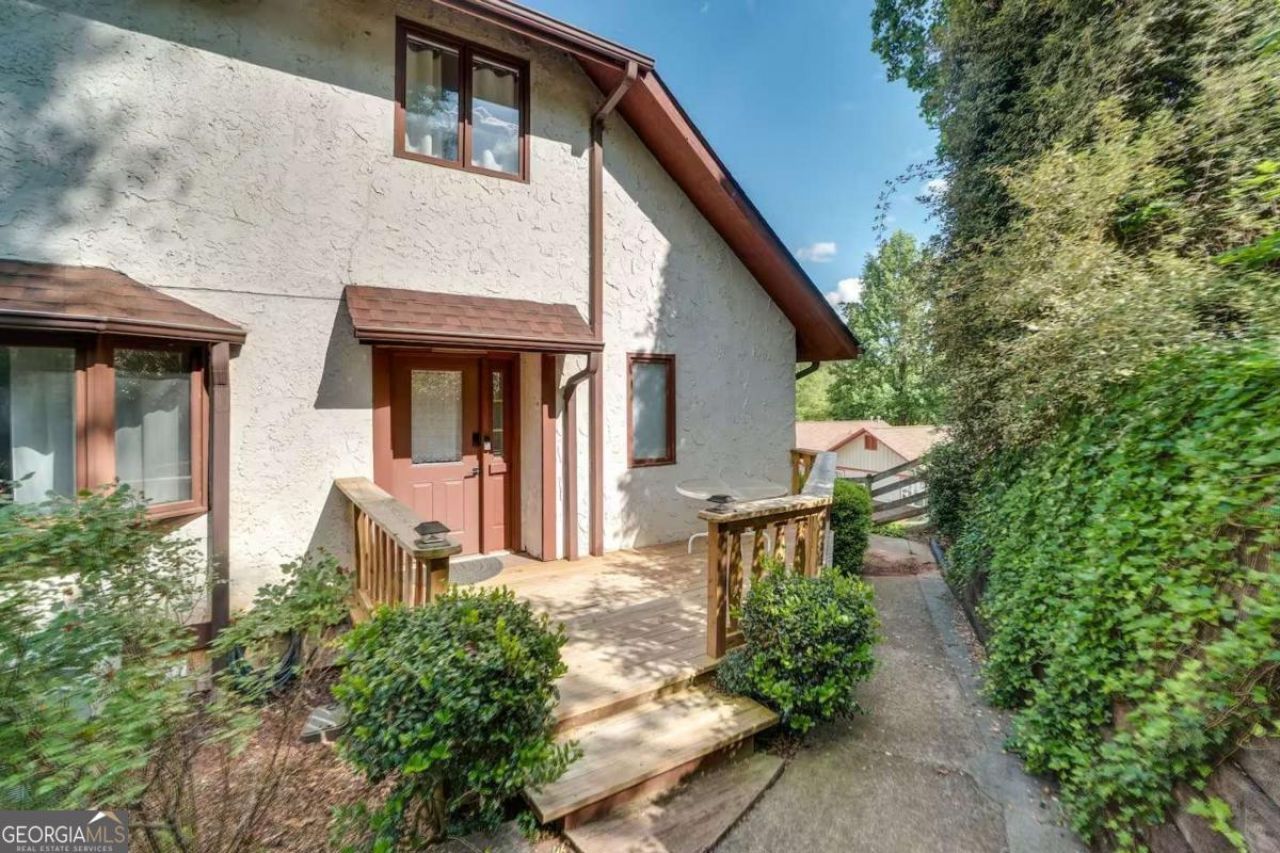
Fully Furnished and READY for you to move in. Gather and prepare for an unforgettable retreat at this Helen vacation rental or 2nd home. Currently booked with multiple AIR BNB RESERVATIONS FOR IMMEDIATE INCOME. 4 bedrooms, 4 bathrooms, a well-equipped kitchen, and a covered patio, this condo is built for at-home relaxing and entertaining. This retreat is embellished with a game room, a warming fireplace, and an intimate screened porches for serene evenings. Whether you're tubing at the local waterpark or hiking the Appalachian trail, you're sure to have a blast with this very centralized location. Bedroom 1: Queen Bed Bedroom 2: Queen Bed Bedroom 3: King Bed Bedroom 4: Queen Bed Additional Bonus Sleeping Area: Futon Sleeping Nook: 2 Twin Beds INDOOR LIVING: Living room, fireplace, dining table, Smart TVs, board games, shuffleboard table, Ms. Pacman arcade game OUTDOOR LIVING: Patio, outdoor seating & dining area KITCHEN: Cooking basic equipped, fridge, stove/oven, microwave, dishwasher, coffee maker GENERAL: washer/dryer, linens/towels, keyless entry PARKING: Parking lot (2 vehicles)
Property Features
Property Type: Residential - Condominium
Basement: Bath Finished, Daylight, Finished, Full
Basement: Yes
Cooling: Ceiling Fan(s), Central Air, Electric, Zoned
Fireplaces: 2
Garage: 2
Heating: Electric, Heat Pump
Home Style: European, Traditional
Roof Type: Composition
Stories: 3.0
Taxes: $3,702
Year Built: 1986
Feature Descriptions
Additional Rooms: Family Room, Game Room, Loft
Amenities: Park, Street Lights, Near Shopping
Appliances: Dishwasher, Microwave, Refrigerator, Washer
Days on Site: 344
Dining Room: Separate Room
Exterior: Stucco
Exterior: Balcony
Fireplace Type: Basement, Factory Built, Family Room
Flooring: Carpet, Hardwood, Tile
Foundation: Slab
Frontage: River
Interior: Bookcases, Master On Main Level, Roommate Plan
Kitchen: Solid Surface Counters
Parking Notes: Assigned
Security Features: Smoke Detector(s)
Sewer: Public Sewer
Topography: Corner Lot, Level
Utilities: Cable Available, Electricity Available, High Speed Internet, Sewer Available, Underground Utilities, Water Available
Vegetation: Cleared
Water: Public
Water: Stream
Window Features: Double Pane Windows, Window Treatments
Local Schools
High School: White
Middle School: White
Elementary School: Mount Yonah
Listed By / Shown By
Listed By
Agency Name: PURE Real Estate Solutions
Agency Phone: 770-776-7721
Shown By
Agent Name: Andy Rice
Agent Phone: (678) 300-0115
Agency Title: Josey Young & Brady Realty, LLC

Estimate Your Payment
Estimated Payment
$ 1,642.38 per month $1,179.33 Principal & Interest $308.50 Property Tax $154.55 Homeowner's InsuranceChange Payment Information

Privacy Policy / DMCA Notice / ADA Accessibility


This site is hosted, designed and copyright
© 1994 - 2026 by
Delta Media Group, Inc. -- Patent Pending --
327 Brucken Strasse, Unit 311 | MLS# 10547226
This condo located at 327 Brucken Strasse, Unit 311, Helen, GA 30545 is currently listed for sale with an asking price of $529,900. This property was built in 1986 and has 4 bedrooms and 4 full baths with 2600 sq. ft. Brucken Strasse, Unit 311 is located in the Wilder Forest subdivision. Search Wilder Forest real estate on arice.jybrealty.com today.