AndyRice

BEDS3
BATHS2 full
SQUARE FEET1,461
MLS#10697400
STATUSActive
PROPERTY TYPEResidential - Single Family
SUBDIVISIONRiverside Station
Property Description
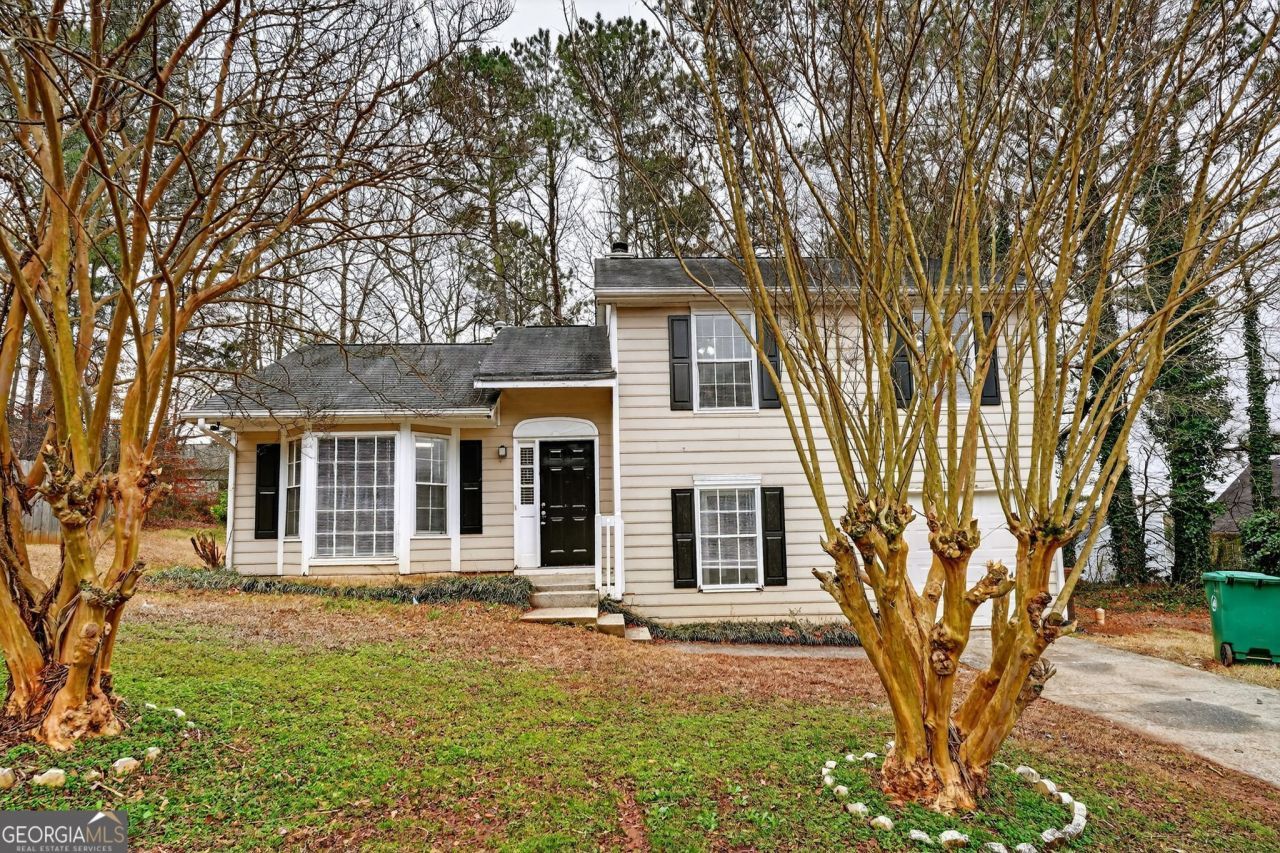
This split-level residence, constructed in 1990, features a wood frame and partial brick exterior situated on a 0.230-acre lot within the Riverside Station subdivision. The interior layout is distributed across three levels, with the upper floor containing three bedrooms and two full bathrooms. The main level serves as the primary living area, encompassing a kitchen, a formal dining space, and a living room. The lower level includes a family room with a masonry fireplace, a dedicated laundry room, and access to the attached one-car front-entry garage. The property offers approximately 1,461 square feet of heated space with central HVAC and gas heating systems, while the exterior features a level-to-sloping topography typical of the surrounding neighborhood.
Property Features
Property Type: Residential - Single Family
Basement: None
Cooling: Central Air, Electric
Fireplaces: 1
Garage: 1 car attached
Heating: Central, Electric
Home Style: Brick/Frame, Traditional
Lot Size: 0.23 Acres
Roof Type: Composition
Taxes: $4,278
Year Built: 1990
Feature Descriptions
Additional Rooms: Family Room
Appliances: Dishwasher, Range, Refrigerator
Days on Site: 143
Exterior: Wood Siding
Fireplace Type: Family Room
Flooring: Carpet, Hardwood
Foundation: Slab
Kitchen: Solid Surface Counters
Parking Notes: Garage, Attached
Sewer: Public Sewer
Topography: Cul-De-Sac, Level
Utilities: Electricity Available, Sewer Connected, Water Available
Water: Public
Local Schools
High School: Cedar Grove
Middle School: Cedar Grove
Elementary School: Oak View
Listed By / Shown By
Listed By
Agency Name: Trelora Realty, Inc.
Agency Phone: 404-383-0700
Shown By
Agent Name: Andy Rice
Agent Phone: (678) 300-0115
Agency Title: Josey Young & Brady Realty, LLC

Estimate Your Payment
Estimated Payment
$ 859.69 per month $444.89 Principal & Interest $356.50 Property Tax $58.30 Homeowner's InsuranceChange Payment Information

Privacy Policy / DMCA Notice / ADA Accessibility


This site is hosted, designed and copyright
© 1994 - 2026 by
Delta Media Group, Inc. -- Patent Pending --
3263 Rivermist Cove | MLS# 10697400
This single family home located at 3263 Rivermist Cove, Decatur, GA 30034 is currently listed for sale with an asking price of $199,900. This property was built in 1990 and has 3 bedrooms and 2 full baths with 1461 sq. ft. Rivermist Cove is located in the Riverside Station subdivision. Search Riverside Station real estate on arice.jybrealty.com today.