AndyRice

BEDS3
BATHS2 full
SQUARE FEET1,716
MLS#10763484
STATUSActive
PROPERTY TYPEResidential - Single Family
Property Description
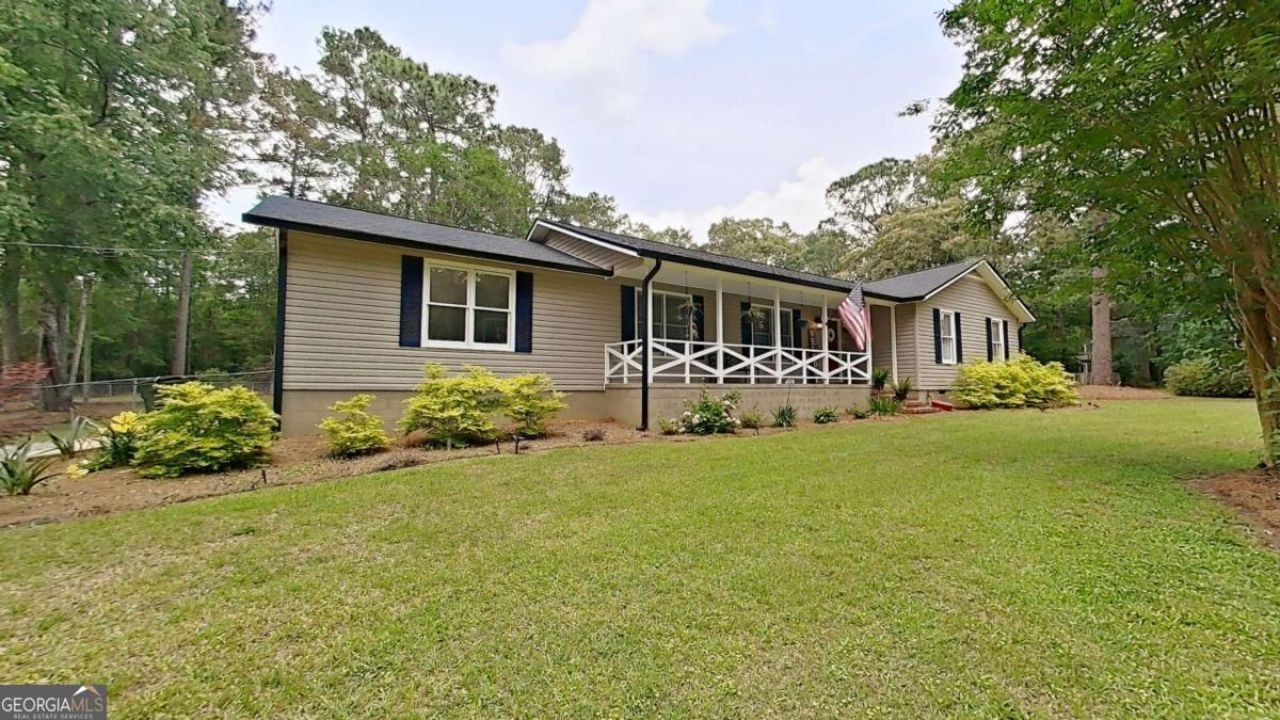
This well-kept home offers three bedrooms and two bathrooms on a private lot at the end of a cul-de-sac. Lot size spans over one and a half acres. A spacious foyer welcomes you into a large living room and dining room. French doors open to a substantial screened porch that overlooks an expansive, fenced backyard. Additional highlights include a large workshop with electricity and water, an inground pool with a charming pool house with covered porch and full bath, plus the privacy and seclusion of a fully fenced property. Home office is perfect for today's flexible living. The kitchen features abundant cabinet space and flows into a breakfast area and walk in laundry room. Conveniently located near schools and shopping, this home presents a fantastic opportunity to own a well-maintained residence in a desirable setting.
Property Features
Property Type: Residential - Single Family
Basement: Crawl Space
Cooling: Ceiling Fan(s), Central Air
Heating: Central
Home Style: Traditional
Lot Size: 1.50 Acres
Roof Type: Composition
Stories: 1.0
Taxes: $1,639
Year Built: 1985
Feature Descriptions
Additional Rooms: Great Room, Laundry, Office, Sun Room
Amenities: Street Lights, Walk To Schools
Appliances: Cooktop, Dishwasher, Electric Water Heater, Microwave, Refrigerator, Stainless Steel Appliance(s)
Days on Site: 16
Dining Room: Dining Rm/Living Rm Combo
Exterior: Vinyl Siding
Exterior: Garden
Fencing: Chain Link
Flooring: Carpet, Hardwood, Tile
Foundation: Block
Interior: Bookcases, High Ceilings, Master On Main Level, Other, Vaulted Ceiling(s), Walk-In Closet(s)
Kitchen: Breakfast Area, Pantry, Solid Surface Counters
Parking Notes: Garage
Sewer: Public Sewer
Structures: Kennel/Dog Run, Outbuilding, Pool House, Workshop
Topography: Cul-De-Sac, Level
Utilities: Cable Available, High Speed Internet, Sewer Connected
Vegetation: Grassed, Wooded
Water: Public
Local Schools
High School: Thomas
Middle School: Thomas
Elementary School: Cross Creek
Listed By / Shown By
Listed By
Agency Name: C21 Avenues Real Estate Partners
Agency Phone: 229-236-7355
Shown By
Agent Name: Andy Rice
Agent Phone: (678) 300-0115
Agency Title: Josey Young & Brady Realty, LLC

Estimate Your Payment
Estimated Payment
$ 1,206.41 per month $945.87 Principal & Interest $136.58 Property Tax $123.96 Homeowner's InsuranceChange Payment Information

Privacy Policy / DMCA Notice / ADA Accessibility


This site is hosted, designed and copyright
© 1994 - 2026 by
Delta Media Group, Inc. -- Patent Pending --
326 Brentwood Drive | MLS# 10763484
This single family home located at 326 Brentwood Drive, Thomasville, GA 31792 is currently listed for sale with an asking price of $425,000. This property was built in 1985 and has 3 bedrooms and 2 full baths with 1716 sq. ft. Search Thomasville real estate on arice.jybrealty.com today.