AndyRice

BEDS3
BATHS2 full
SQUARE FEET1,456
MLS#10774614
STATUSNew
PROPERTY TYPEResidential - Single Family
SUBDIVISIONKimbell Farm
Property Description
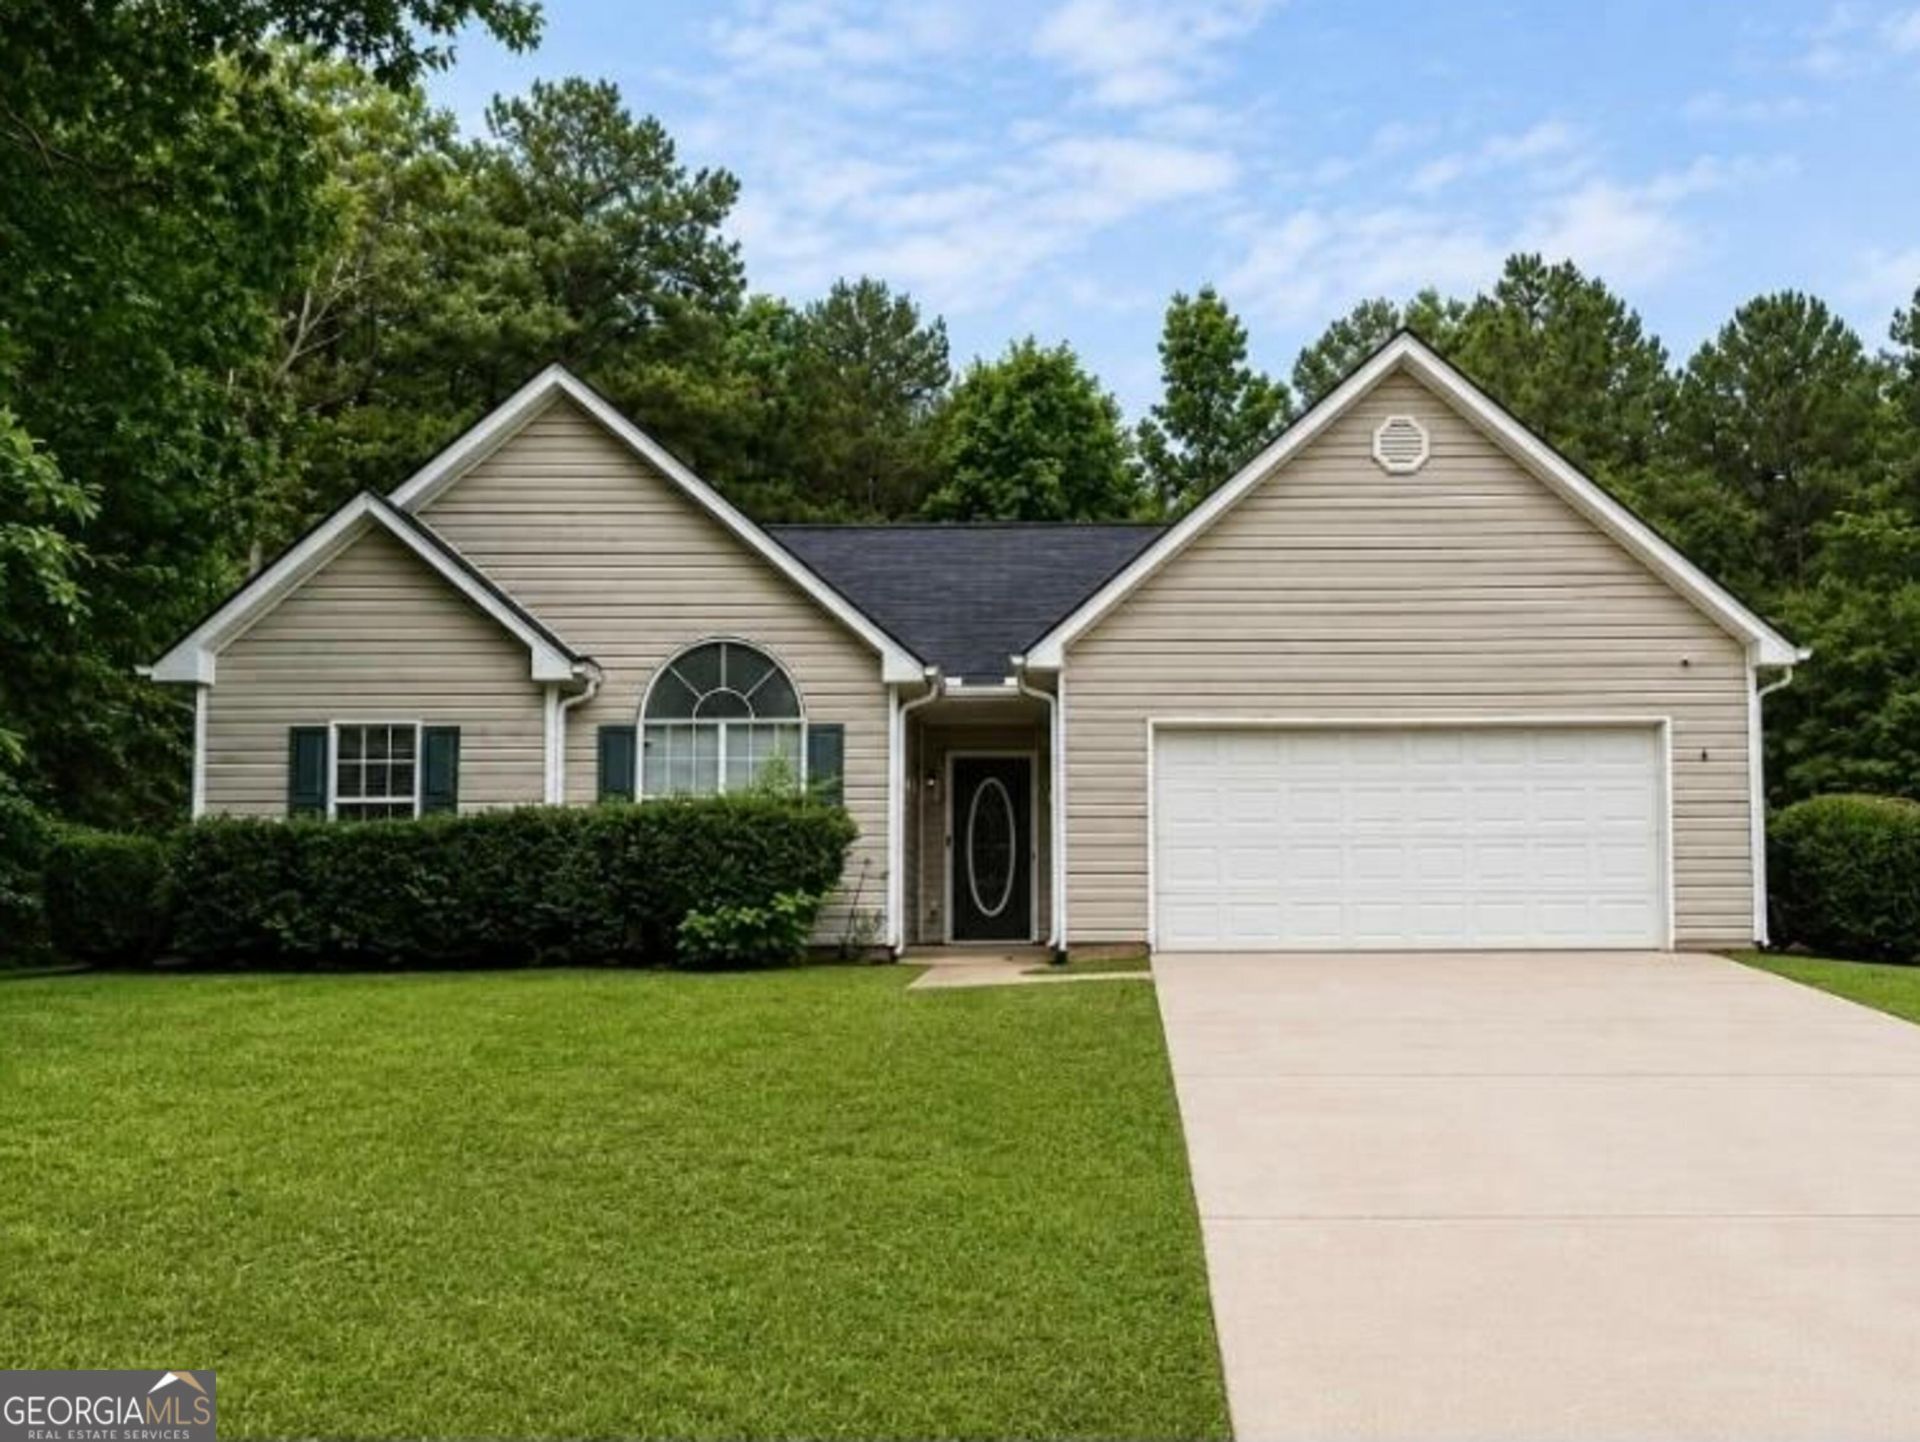
Professional Photography to be uploaded by 6/3/26. Welcome home to 325 Wild Turkey Ln in the desirable Kimbell Farms subdivision of Locust Grove, Henry County! This well-maintained home is located in the highly sought-after Locust Grove School District and offers the perfect blend of comfort, style, and convenience. Step inside to find fresh interior paint and updated countertops that give the home a clean, modern feel. Major system updates provide peace of mind, including a newer roof and HVAC system installed last year. The spacious layout offers comfortable living areas, functional flow, and plenty of natural light throughout. Enjoy quiet suburban living while still being conveniently located near shopping, dining, schools, and easy access to I-75. Whether you're a first-time homebuyer, growing family, or investor, this move-in ready home is a must-see! Schedule your private showing today and come see all that this beautiful Locust Grove home has to offer!
Property Features
Property Type: Residential - Single Family
Basement: None
Cooling: Ceiling Fan(s), Electric
Fireplaces: 1
Heating: Electric
Home Style: Ranch
Lot Size: 0.50 Acres
Roof Type: Composition
Stories: 1.0
Taxes: $4,709
Year Built: 2001
Feature Descriptions
Additional Rooms: Laundry
Appliances: Dishwasher, Electric Water Heater, Microwave, Range
Dining Room: Separate Room
Exterior: Concrete, Vinyl Siding
Flooring: Carpet, Other, Tile
Interior: High Ceilings, Master On Main Level, Separate Shower, Soaking Tub, Tile Bath
Parking Notes: Garage, Attached
Sewer: Septic Tank
Topography: None
Utilities: Cable Available, Electricity Available, High Speed Internet, Phone Available, Water Available
Water: Public
Local Schools
High School: Locust Grove
Middle School: Locust Grove
Elementary School: Unity Grove
Listed By / Shown By
Listed By
Agency Name: The Legacy Real Estate Group
Agency Phone: 470-781-1244
Shown By
Agent Name: Andy Rice
Agent Phone: (678) 300-0115
Agency Title: Josey Young & Brady Realty, LLC

Estimate Your Payment
Estimated Payment
$ 1,160.17 per month $678.80 Principal & Interest $392.42 Property Tax $88.96 Homeowner's InsuranceChange Payment Information

Privacy Policy / DMCA Notice / ADA Accessibility


This site is hosted, designed and copyright
© 1994 - 2026 by
Delta Media Group, Inc. -- Patent Pending --
325 Wild Turkey Lane | MLS# 10774614
This single family home located at 325 Wild Turkey Lane, Locust Grove, GA 30248 is currently listed for sale with an asking price of $304,999. This property was built in 2001 and has 3 bedrooms and 2 full baths with 1456 sq. ft. Wild Turkey Lane is located in the Kimbell Farm subdivision. Search Kimbell Farm real estate on arice.jybrealty.com today.