AndyRice

BEDS4
BATHS2 full 1 partial
SQUARE FEET1,720
MLS#10773609
STATUSNew
PROPERTY TYPEResidential - Single Family
SUBDIVISIONNob Hill Estates
Property Description
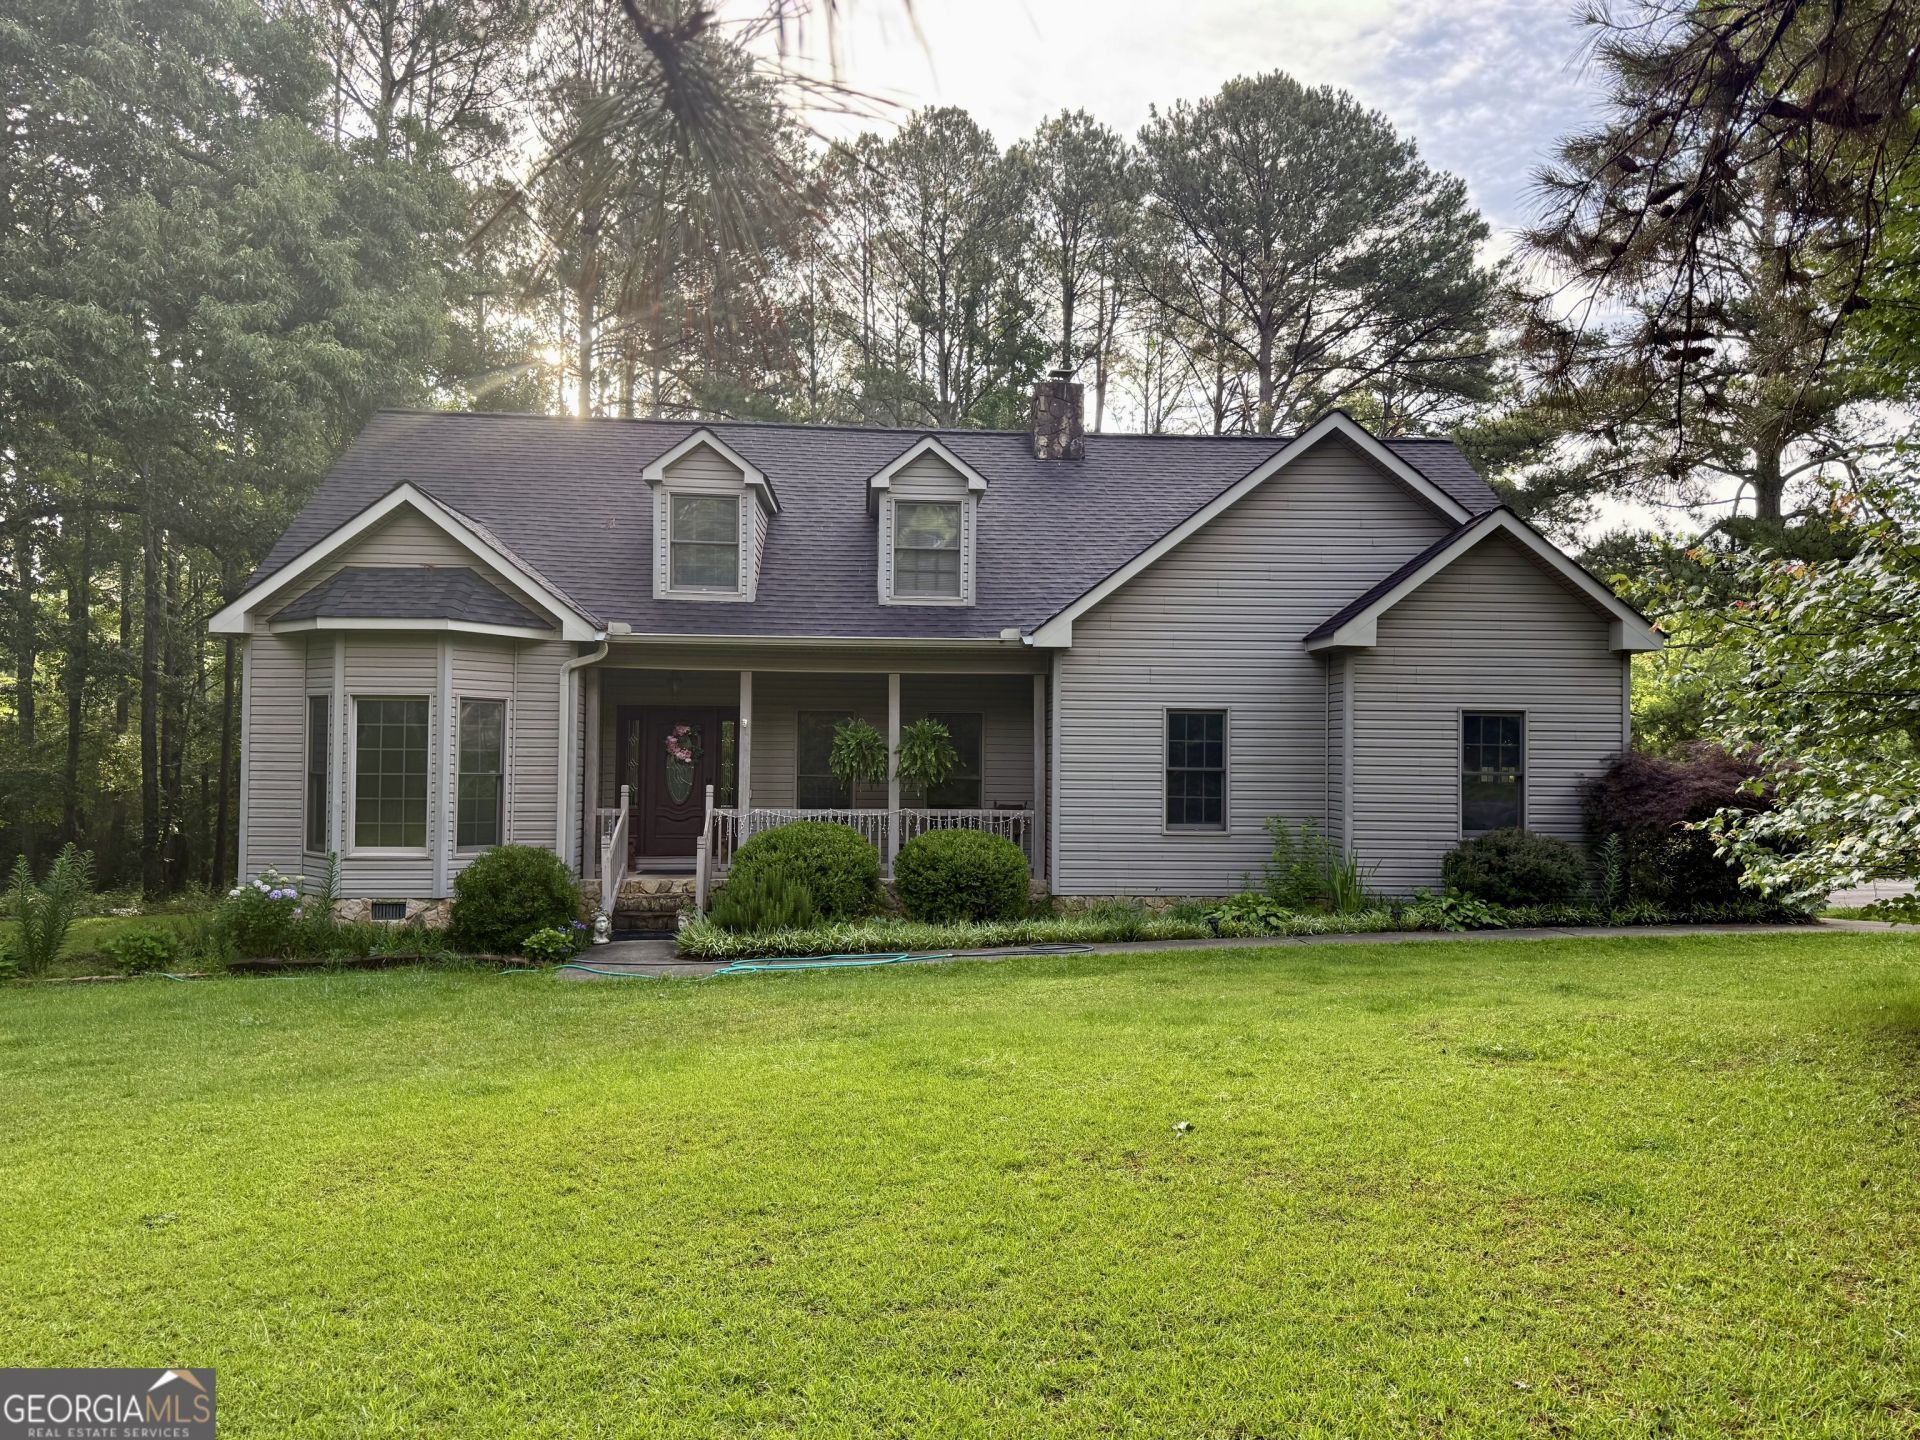
Cozy traditional home with a rocking chair front porch nestled on 2 acres in desirable Nob Hill Estates. Live amongst nature's beauty at its finest with a spacious back-yard. This charming home with semi open floor plan is a dream come true! Kitchen features dark wood cabinets, stainless steel appliances, and a breakfast area. Home features 4 bedrooms, 2.5 bathrooms, large master suite with spacious updated bathroom with a soaking tub, custom shower, double vanities, and a large back porch with beautiful views of nature. Hard wood floors throughout the main level kitchen area, family room, dining room, and hallway. Main level features cozy family room with wood burning stone fireplace, kitchen, and dining room. Won't Last!
Property Features
Property Type: Residential - Single Family
Basement: Crawl Space
Cooling: Ceiling Fan(s), Central Air
Fireplaces: 1
Heating: Central, Common, Electric
Home Style: Traditional
Lot Size: 2.00 Acres
Roof Type: Composition
Stories: 2.0
Taxes: $3,031
Year Built: 2005
Feature Descriptions
Additional Rooms: Family Room
Appliances: Dishwasher, Microwave, Range, Refrigerator, Stainless Steel Appliance(s)
Days on Site: 1
Dining Room: Separate Room
Exterior: Vinyl Siding
Fireplace Type: Family Room, Wood Burning Stove
Flooring: Hardwood, Laminate, Tile, Vinyl
Interior: Double Vanity, Master On Main Level, Separate Shower, Soaking Tub, Tile Bath, Walk-In Closet(s)
Kitchen: Breakfast Area, Country Kitchen
Parking Notes: Garage, Storage, Attached, Kitchen Level, Garage Door Opener
Sewer: Public Sewer
Structures: Outbuilding
Topography: Level, Open Lot, Private
Utilities: High Speed Internet
Vegetation: Cleared, Grassed, Partially Wooded
Water: Public
Local Schools
High School: Upson Lee
Middle School: Upson Lee
Elementary School: Upson Lee
Listed By / Shown By
Listed By
Agency Name: Atlanta Communities
Agency Phone: 770-240-2004
Shown By
Agent Name: Andy Rice
Agent Phone: (678) 300-0115
Agency Title: Josey Young & Brady Realty, LLC

Estimate Your Payment
Estimated Payment
$ 1,259.22 per month $890.00 Principal & Interest $252.58 Property Tax $116.64 Homeowner's InsuranceChange Payment Information

Privacy Policy / DMCA Notice / ADA Accessibility


This site is hosted, designed and copyright
© 1994 - 2026 by
Delta Media Group, Inc. -- Patent Pending --
32 Gwen Place | MLS# 10773609
This single family home located at 32 Gwen Place, Thomaston, GA 30286 is currently listed for sale with an asking price of $399,900. This property was built in 2005 and has 4 bedrooms and 2 full and 1 partial baths with 1720 sq. ft. Gwen Place is located in the Nob Hill Estates subdivision. Search Nob Hill Estates real estate on arice.jybrealty.com today.