AndyRice

BEDS4
BATHS2 full
SQUARE FEET1,884
MLS#10772892
STATUSNew
PROPERTY TYPEResidential - Single Family
SUBDIVISIONSequoia View - Sec 4
Property Description
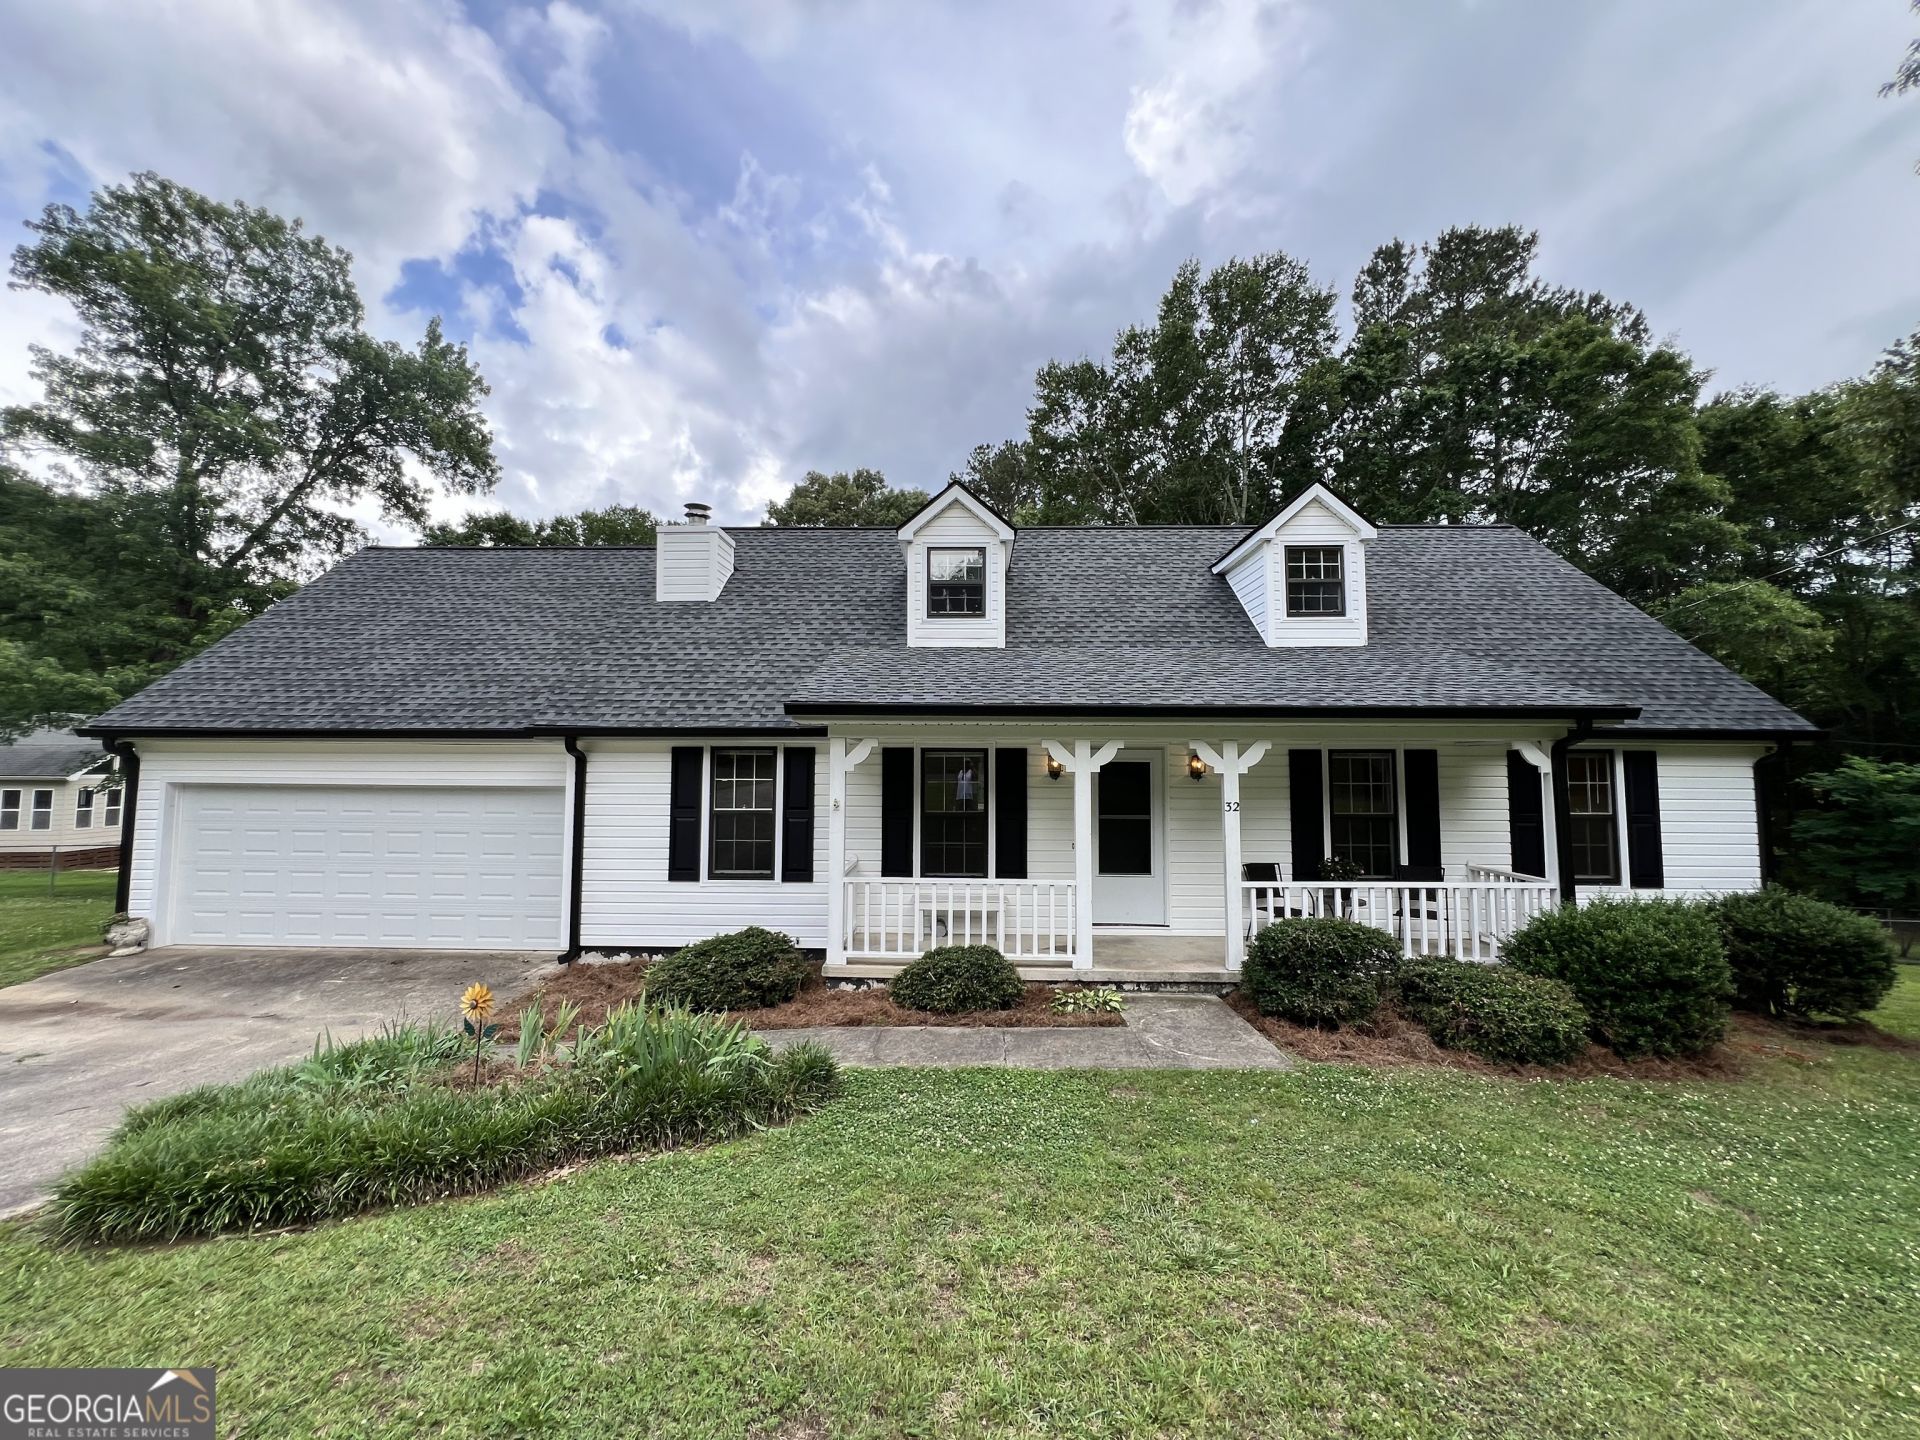
Welcome home to this charming Cape Cod-style residence offering timeless character, thoughtful updates, and low-maintenance living! Featuring durable vinyl siding, metal facias, and a brand-new roof installed just one month ago, this home is built for both comfort and peace of mind. The inviting covered front porch along with a fantastic back yard deck creates the perfect space to relax and unwind, while the beautifully maintained landscaping adds to the home's curb appeal. Inside, you'll find a warm and welcoming layout with plenty of natural light and move-in ready appeal. The spacious garage area provides convenience and additional storage options. Situated in a peaceful setting with mature trees and convenient access to shopping, dining, and schools, this property offers the perfect blend of charm, functionality, and location. Don't miss your opportunity to own this beautifully maintained home!
Property Features
Property Type: Residential - Single Family
Basement: Crawl Space
Cooling: Ceiling Fan(s), Central Air
Fireplaces: 1
Heating: Central
Home Style: Cape Cod
Lot Size: 0.39 Acres
Roof Type: Composition
Stories: 2.0
Taxes: $2,301
Year Built: 1986
Feature Descriptions
Additional Rooms: Bonus Room, Family Room, Game Room, Great Room, Laundry
Appliances: Dishwasher, Range, Refrigerator
Days on Site: 1
Exterior: Block, Vinyl Siding
Flooring: Carpet, Laminate
Interior: Master On Main Level
Parking Notes: Garage, Storage, Parking Pad, Kitchen Level, RV Access/Parking, Boat, Side/Rear Entrance
Sewer: Septic Tank
Topography: Level, Open Lot, Sloped
Utilities: Cable Available, Electricity Available, High Speed Internet, Natural Gas Available, Phone Available, Underground Utilities, Water Available
Water: Public
Local Schools
High School: Model
Middle School: Model
Elementary School: Model
Listed By / Shown By
Listed By
Agency Name: Garden Lakes Realty Company
Agency Phone: 706-234-9421
Shown By
Agent Name: Andy Rice
Agent Phone: (678) 300-0115
Agency Title: Josey Young & Brady Realty, LLC

Estimate Your Payment
Estimated Payment
$ 931.82 per month $654.32 Principal & Interest $191.75 Property Tax $85.75 Homeowner's InsuranceChange Payment Information

Privacy Policy / DMCA Notice / ADA Accessibility


This site is hosted, designed and copyright
© 1994 - 2026 by
Delta Media Group, Inc. -- Patent Pending --
32 Ford Drive Se | MLS# 10772892
This single family home located at 32 Ford Drive Se, Rome, GA 30161 is currently listed for sale with an asking price of $294,000. This property was built in 1986 and has 4 bedrooms and 2 full baths with 1884 sq. ft. Ford Drive Se is located in the Sequoia View - Sec 4 subdivision. Search Sequoia View - Sec 4 real estate on arice.jybrealty.com today.