AndyRice

BEDS5
BATHS4 full
SQUARE FEET3,758
MLS#10774469
STATUSActive
PROPERTY TYPEResidential - Single Family
Property Description
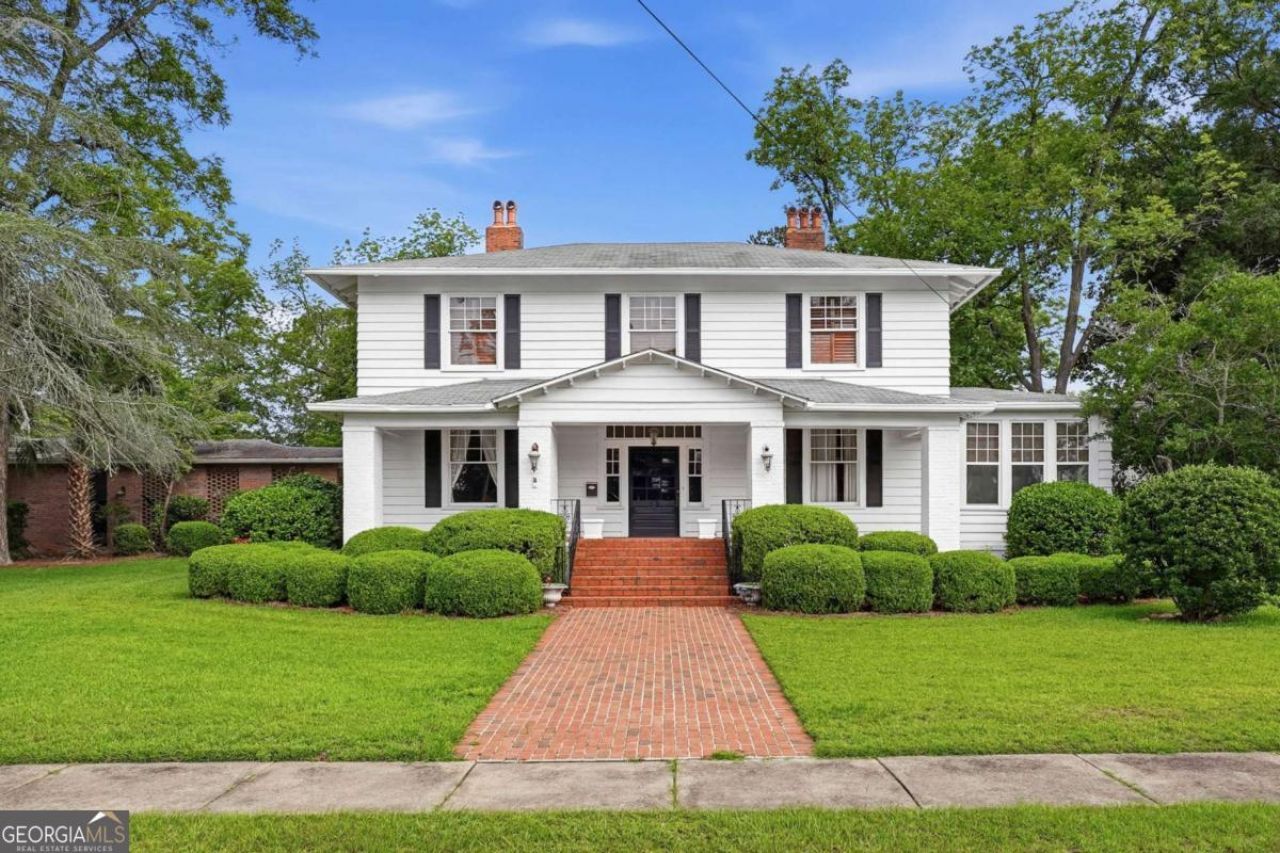
Step into a piece of Ashburn history. Situated on 1.16 acres near downtown, this remarkable 1920s Southern estate offers 3,758 square feet of timeless character and craftsmanship. Original hardwood floors, intricate millwork, wainscoting, stained glass accents, French doors, built-ins, and multiple fireplaces showcase the quality of a bygone era. Designed for both everyday living and entertaining, the home features a sunroom, formal dining room, butler's pantry, spacious kitchen with breakfast area, multiple living spaces, and a main-level primary suite. Offering 5 bedrooms and 4 bathrooms, this property provides exceptional flexibility for large families, multi-generational living, or even the potential for a boutique bed and breakfast. Outside, enjoy a secluded backyard, expansive workshop space, carport, and large barn. A rare opportunity to own one of Ashburn's most treasured historic homes.
Property Features
Property Type: Residential - Single Family
Basement: Crawl Space
Cooling: Ceiling Fan(s), Central Air
Fireplaces: 5
Garage: 2 car attached
Heating: Central
Home Style: Colonial, Traditional
Lot Size: 1.16 Acres
Roof Type: Composition
Stories: 2.0
Taxes: $3,416
Year Built: 1920
Feature Descriptions
Additional Rooms: Den
Appliances: Dishwasher, Electric Water Heater, Microwave
Days on Site: 49
Dining Room: Separate Room
Exterior: Wood Siding
Flooring: Carpet, Hardwood, Tile
Foundation: Pillar/Post/Pier
Interior: Beamed Ceilings, Double Vanity, Master On Main Level, Soaking Tub, Vaulted Ceiling(s), Walk-In Closet(s)
Kitchen: Breakfast Area, Pantry, Walk-in Pantry
Parking Notes: Carport, Attached
Sewer: Public Sewer
Structures: Shed(s), Workshop
Topography: Level
Utilities: Cable Available, Electricity Available, High Speed Internet
Water: Public
Window Features: Bay Window(s)
Local Schools
High School: Turner
Middle School: Turner
Elementary School: Turner
Listed By / Shown By
Listed By
Agency Name: Keller Williams Georgia Communities
Agency Phone: 833-833-1145
Shown By
Agent Name: Andy Rice
Agent Phone: (678) 300-0115
Agency Title: Josey Young & Brady Realty, LLC

Estimate Your Payment
Estimated Payment
$ 1,215.79 per month $823.24 Principal & Interest $284.67 Property Tax $107.89 Homeowner's InsuranceChange Payment Information

Privacy Policy / DMCA Notice / ADA Accessibility


This site is hosted, designed and copyright
© 1994 - 2026 by
Delta Media Group, Inc. -- Patent Pending --
315 E College Avenue | MLS# 10774469
This single family home located at 315 E College Avenue, Ashburn, GA 31714 is currently listed for sale with an asking price of $369,900. This property was built in 1920 and has 5 bedrooms and 4 full baths with 3758 sq. ft. Search Ashburn real estate on arice.jybrealty.com today.