AndyRice

BEDS4
BATHS2 full 1 partial
SQUARE FEET2,847
MLS#10768978
STATUSNew
PROPERTY TYPEResidential - Single Family
SUBDIVISIONCEDAR POINT
Property Description
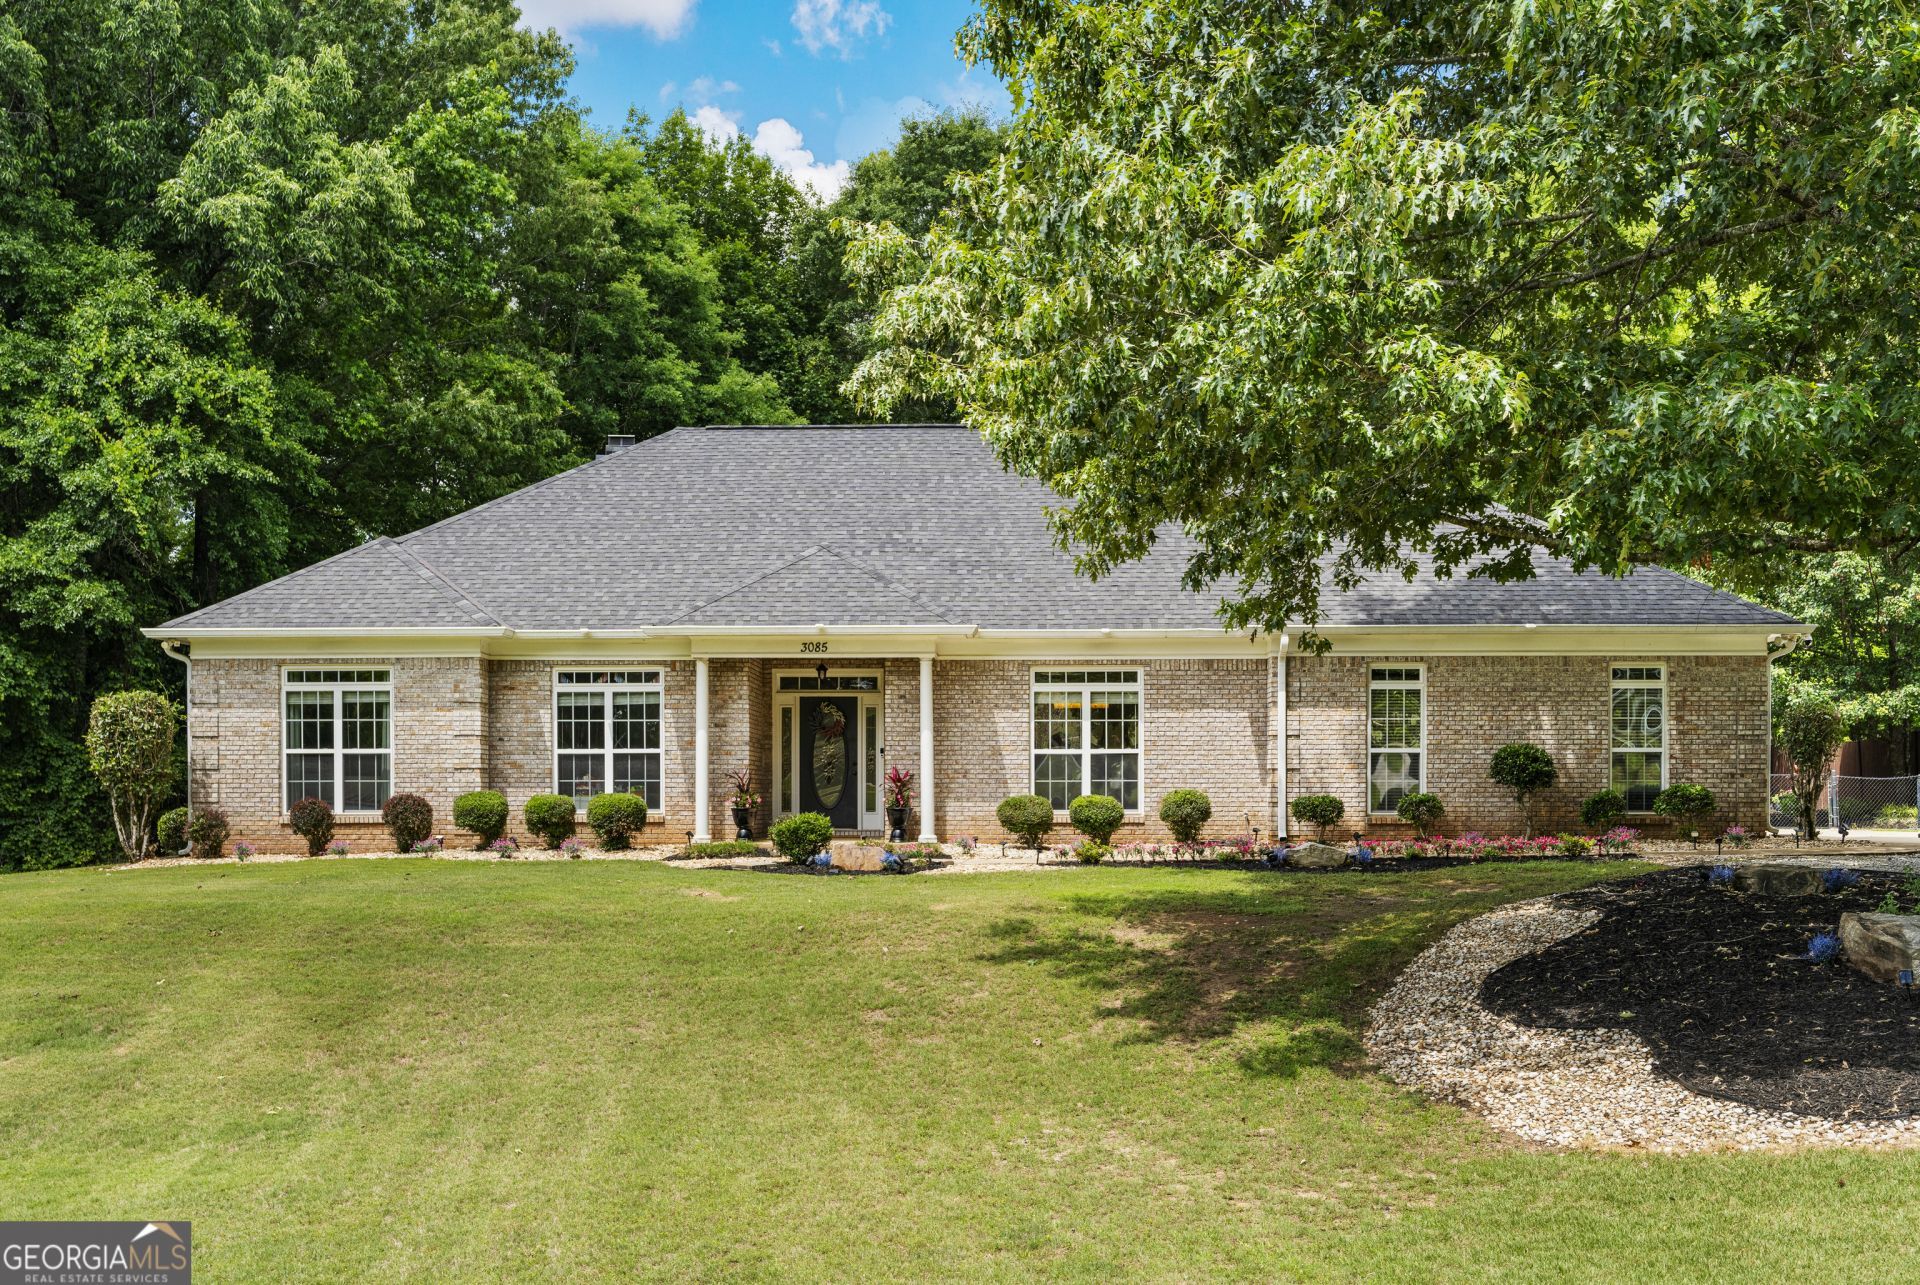
Welcome to this beautifully maintained brick home nestled on 1.49 acres in the desirable Cedar Pointe subdivision! Featuring 4 spacious bedrooms, 2.5 baths, and over 2,800 square feet of living space, this home offers the perfect blend of comfort, elegance, and privacy. From the grand entryway and formal dining room to the oversized living area with fireplace, every space is designed for both relaxing and entertaining. The gourmet kitchen boasts rich custom cabinetry, granite countertops, stainless steel appliances, and abundant prep space that any home chef will love. The spacious primary suite features tray ceilings, a luxurious spa-like bath, and plenty of natural light. Step outside to enjoy the peaceful backyard oasis surrounded by gorgeous landscaping, mature trees. The oversized patio and pergola offer plenty of room for gatherings, play, or simply unwinding in your own private retreat. Conveniently located near schools, shopping, and Fort Benning, this move-in-ready home is a must-see!
Property Features
Property Type: Residential - Single Family
Basement: None
Cooling: Ceiling Fan(s), Electric, Other
Fireplaces: 1
Heating: Heat Pump, Other
Home Style: Ranch, Traditional
Lot Size: 1.49 Acres
Stories: 1.0
Taxes: $2,866
Year Built: 2004
Feature Descriptions
Additional Rooms: Family Room, Other, Sun Room
Amenities: Sidewalks, Stable(s), Street Lights
Appliances: Dishwasher, Microwave, Other, Range, Refrigerator
Days on Site: 8
Parking Notes: Garage
Sewer: Public Sewer
Topography: Level, Other, Private
Utilities: Cable Available, Electricity Available, Sewer Available, Water Available
Water: Public
Local Schools
High School: Shaw
Middle School: Aaron Cohn
Elementary School: Mathews
Listed By / Shown By
Listed By
Agency Name: Prestige Property Brokers
Agency Phone: 706-221-7366
Shown By
Agent Name: Andy Rice
Agent Phone: (678) 300-0115
Agency Title: Josey Young & Brady Realty, LLC

Estimate Your Payment
Estimated Payment
$ 1,308.66 per month $945.87 Principal & Interest $238.83 Property Tax $123.96 Homeowner's InsuranceChange Payment Information

Privacy Policy / DMCA Notice / ADA Accessibility


This site is hosted, designed and copyright
© 1994 - 2026 by
Delta Media Group, Inc. -- Patent Pending --
3085 Bentley Drive | MLS# 10768978
This single family home located at 3085 Bentley Drive, Upatoi, GA 31829 is currently listed for sale with an asking price of $425,000. This property was built in 2004 and has 4 bedrooms and 2 full and 1 partial baths with 2847 sq. ft. Bentley Drive is located in the CEDAR POINT subdivision. Search CEDAR POINT real estate on arice.jybrealty.com today.