AndyRice

BEDS5
BATHS4 full 1 partial
MLS#10773397
STATUSNew
PROPERTY TYPEResidential - Single Family
SUBDIVISIONAshworth Estates
Property Description
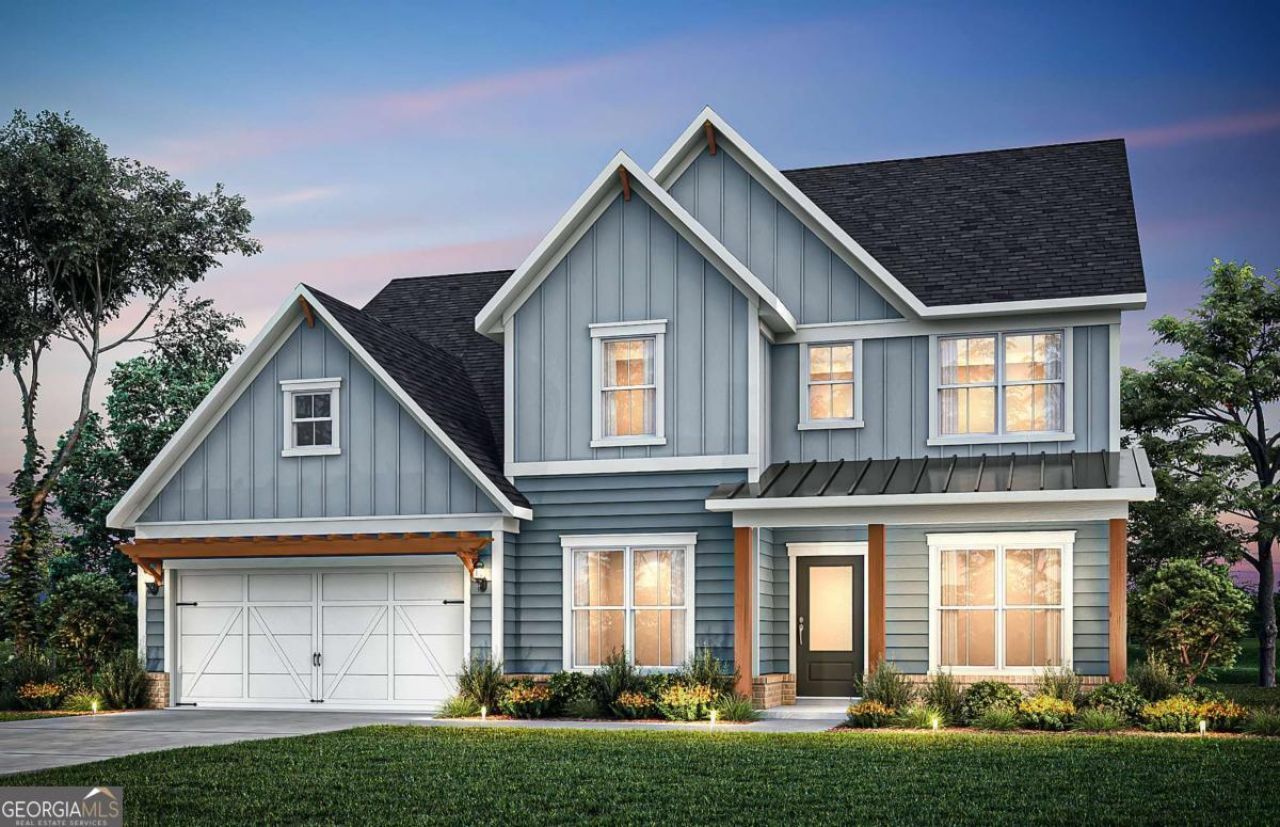
Situated on a private level 1/2 acre homesite in highly sought after Lost Mountain/Harrison high school district. This to-be-built Riverton home with its farmhouse welcoming front porch welcomes you in. Open concept floorplan with lots of natural light with a wall of windows in the rear of the house in both the gathering room and the cheerful sunroom addition. Guest en suite on main-ideal for guests or office/playroom. Gourmet kitchen showcases upgraded stylish 42 soft close cabinetry, built-in stainless steel appliances, and quartz countertops. A true entertainers delight with a large island, for prep and food presentation and a beautiful window over the sink, overlooking your wooded backyard. Upstairs boasts a great loft area for your family's retreat and relaxation. Low HOA covers your monthly internet plus lawn care, giving you the opportunity for a lock and go lifestyle in this low maintenance new home. Ashworth Estates, West Cobb's Best Kept Secret, is a collection of generously sized private homesites. Neighborhood is ideally located near shopping, dining, amenities, and recreation, healthcare plus quick access to major thoroughfares. Still time to personalize the home to your home at our beautiful design showroom. Price reflects base price, homesite premium, and structural upgrades.
Property Features
Property Type: Residential - Single Family
Basement: None
Cooling: Central Air, Electric, Zoned
Garage: 2 car attached
Heating: Central, Forced Air, Natural Gas, Zoned
Home Style: Craftsman, Other, Traditional
Lot Size: 0.51 Acres
Roof Type: Composition, Metal
Stories: 2.0
Taxes: $0
Year Built: 2026
Feature Descriptions
Additional Rooms: Bonus Room, Foyer, Laundry, Library, Loft, Office, Sun Room
Amenities: Sidewalks, Street Lights
Appliances: Cooktop, Dishwasher, Disposal, Microwave, Other, Oven, Stainless Steel Appliance(s)
Days on Site: 1
Dining Room: Seats 12+, Separate Room
Exterior: Brick, Concrete, Other
Flooring: Carpet, Hardwood, Other, Tile
Foundation: Slab
Interior: Double Vanity, High Ceilings, Other, Walk-In Closet(s)
Kitchen: Kitchen Island, Solid Surface Counters, Walk-in Pantry
Parking Notes: Garage, Attached, Kitchen Level, Garage Door Opener
Security Features: Smoke Detector(s)
Sewer: Public Sewer
Topography: Level, Other, Private
Utilities: Cable Available, Electricity Available, High Speed Internet, Natural Gas Available, Phone Available, Sewer Available, Underground Utilities, Water Available
Vegetation: Cleared, Grassed, Wooded
Water: Public
Water: No Dock Or Boathouse
Window Features: Double Pane Windows
Local Schools
High School: Harrison
Middle School: Lost Mountain
Elementary School: Vaughan
Listed By / Shown By
Listed By
Agency Name: Pulte Realty of Georgia, Inc
Agency Phone: 404-777-0267
Shown By
Agent Name: Andy Rice
Agent Phone: (678) 300-0115
Agency Title: Josey Young & Brady Realty, LLC

Estimate Your Payment
Estimated Payment
$ 1,785.88 per month $1,578.95 Principal & Interest $0.00 Property Tax (data not provided by mls) $206.93 Homeowner's InsuranceChange Payment Information

Privacy Policy / DMCA Notice / ADA Accessibility


This site is hosted, designed and copyright
© 1994 - 2026 by
Delta Media Group, Inc. -- Patent Pending --
302 Rockledge Bend | MLS# 10773397
This single family home located at 302 Rockledge Bend, Powder Springs, GA 30127 is currently listed for sale with an asking price of $709,460. This property was built in 2026 and has 5 bedrooms and 4 full and 1 partial baths. Rockledge Bend is located in the Ashworth Estates subdivision. Search Ashworth Estates real estate on arice.jybrealty.com today.