AndyRice

BEDS3
BATHS2 full 1 partial
SQUARE FEET1,420
MLS#10715830
STATUSActive
PROPERTY TYPEResidential - Townhouse
SUBDIVISIONPARKWAY STATION
Property Description
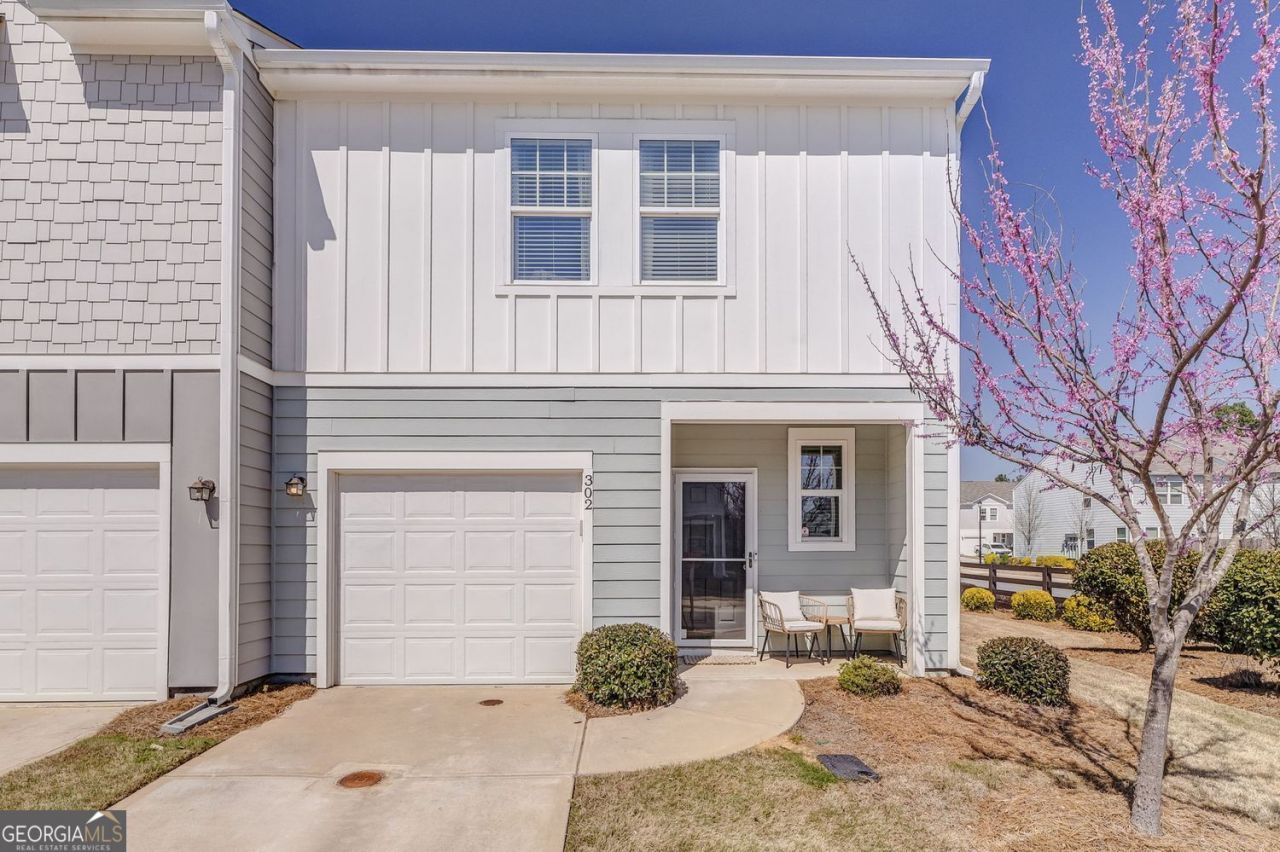
302 Penn Station Way is a clean, well-kept 3-bedroom, 2 full bath, 1 half bath end unit townhome that has clearly been maintained with care. It is in nearly perfect condition and feels open and welcoming from the moment you step inside. The kitchen looks into the living room and has an island that gives you extra space for cooking, sitting, or visiting with family and friends. Out back, there is a fenced area with a gate and a nice patio that gives you a great spot to relax and enjoy some fresh air. The primary closet is a feature you do not want to miss with built in shelving and pull-out drawers. There is also an installed shelving unit in one of the secondary bedrooms that makes the space even more useful. The garage has been painted, the ceiling fans have all been replaced, and this home has been very well cared for. The location is another big plus with easy access to Highway 41, downtown Cartersville, Interstate 75, shopping, restaurants, and more.
Property Features
Property Type: Residential - Townhouse
Basement: None
Cooling: Central Air, Ceiling Fan(s)
Garage: 1
Heating: Central
Home Style: Traditional, Craftsman
Lot Size: 0.02 Acres
Roof Type: Composition
Stories: 2.0
Taxes: $2,482
Year Built: 2021
Feature Descriptions
Additional Rooms: Family Room
Amenities: Street Lights, Sidewalks
Appliances: Dishwasher, Disposal, Microwave, Range
Days on Site: 65
Fencing: Back Yard, Privacy, Wood
Flooring: Carpet, Sustainable
Foundation: Slab
Interior: Walk-In Closet(s)
Kitchen: Breakfast Area, Solid Surface Counters
Parking Notes: Garage, Kitchen Level, Garage Door Opener
Security Features: Smoke Detector(s)
Sewer: Public Sewer
Topography: Corner Lot, Level
Utilities: Cable Available, Electricity Available, Sewer Available, Water Available
Vegetation: Cleared, Grassed
Water: Public
Local Schools
High School: Cass
Middle School: Red Top
Elementary School: Other
Listed By / Shown By
Listed By
Agency Name: Keller Williams Northwest
Agency Phone: 770-607-7400
Shown By
Agent Name: Andy Rice
Agent Phone: (678) 300-0115
Agency Title: Josey Young & Brady Realty, LLC

Estimate Your Payment
Estimated Payment
$ 886.23 per month $600.68 Principal & Interest $206.83 Property Tax $78.72 Homeowner's InsuranceChange Payment Information

Privacy Policy / DMCA Notice / ADA Accessibility


This site is hosted, designed and copyright
© 1994 - 2026 by
Delta Media Group, Inc. -- Patent Pending --
302 Penn Station Way | MLS# 10715830
This townhouse located at 302 Penn Station Way, Cartersville, GA 30120 is currently listed for sale with an asking price of $269,900. This property was built in 2021 and has 3 bedrooms and 2 full and 1 partial baths with 1420 sq. ft. Penn Station Way is located in the PARKWAY STATION subdivision. Search PARKWAY STATION real estate on arice.jybrealty.com today.