AndyRice

BEDS4
BATHS3 full
MLS#10771295
STATUSNew
PROPERTY TYPEResidential - Single Family
SUBDIVISIONKingston Pointe
Property Description
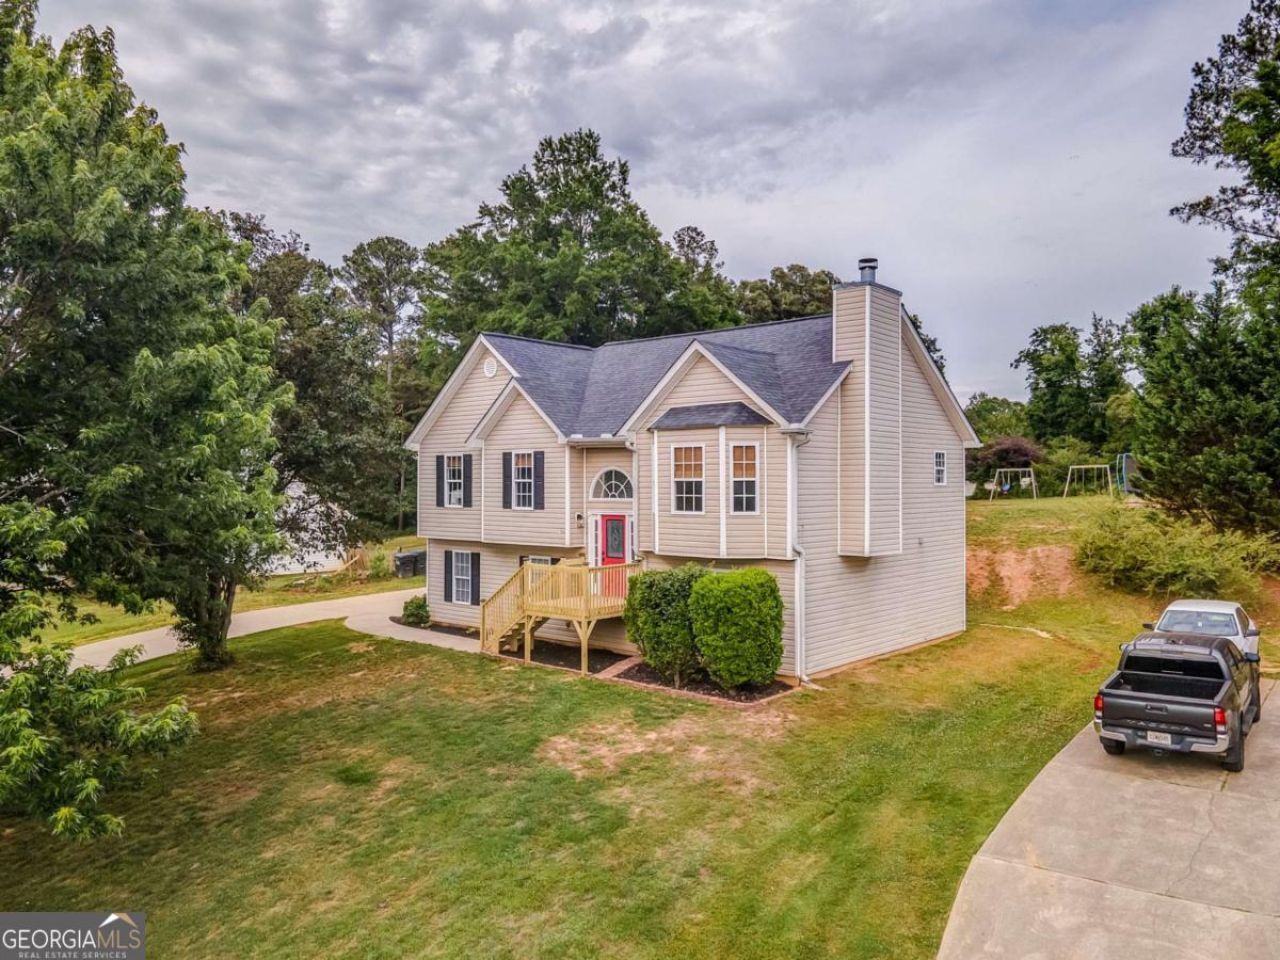
Space to spread out, a built-out basement, and updates throughout that actually matter. This 4 bedroom, 3 bathroom home in Kingston delivers more than the price point suggests. The main level has been refreshed with new LVP flooring in the foyer and kitchen, updated light fixtures in the dining room, living room, and foyer, new hardware on the kitchen cabinets, and a new vanity in the hallway bathroom. New hinges and doorknobs on every interior door. Fresh front and back porches, both under six months old. Fresh sod in the backyard. Downstairs, the basement has been built out with all new CoreTec LVP flooring, a completed bathroom, and an additional space with electrical, countertops, and cabinets already in place. Whether you need a second living area, a home office setup, or a flex space for guests, the bones are there. Every detail has been addressed. This home is ready to welcome its next chapter.
Property Features
Property Type: Residential - Single Family
Basement: Finished, Partial
Basement: Yes
Cooling: Ceiling Fan(s), Central Air
Fireplaces: 1
Garage: 2
Heating: Electric
Home Style: Traditional
Lot Size: 0.62 Acres
Roof Type: Composition
Taxes: $2,479
Year Built: 2001
Feature Descriptions
Additional Rooms: Family Room, Foyer, Laundry
Appliances: Dishwasher, Electric Water Heater, Microwave
Days on Site: 1
Exterior: Vinyl Siding
Fireplace Type: Living Room
Flooring: Hardwood
Foundation: Block
Interior: High Ceilings, Master On Main Level, Other
Kitchen: Breakfast Bar, Breakfast Room, Country Kitchen
Parking Notes: Garage, Storage, Basement, Parking Pad
Sewer: Septic Tank
Topography: Sloped
Utilities: Cable Available, Underground Utilities
Water: Public
Water: No Dock Or Boathouse
Window Features: Double Pane Windows
Local Schools
High School: Woodland
Middle School: Woodland
Elementary School: Euharlee
Listed By / Shown By
Listed By
Agency Name: Keller Williams Northwest
Agency Phone: 770-607-7400
Shown By
Agent Name: Andy Rice
Agent Phone: (678) 300-0115
Agency Title: Josey Young & Brady Realty, LLC

Estimate Your Payment
Estimated Payment
$ 949.17 per month $656.54 Principal & Interest $206.58 Property Tax $86.04 Homeowner's InsuranceChange Payment Information

Privacy Policy / DMCA Notice / ADA Accessibility


This site is hosted, designed and copyright
© 1994 - 2026 by
Delta Media Group, Inc. -- Patent Pending --
30 Kingston Pointe Drive | MLS# 10771295
This single family home located at 30 Kingston Pointe Drive, Kingston, GA 30145 is currently listed for sale with an asking price of $295,000. This property was built in 2001 and has 4 bedrooms and 3 full baths. Kingston Pointe Drive is located in the Kingston Pointe subdivision. Search Kingston Pointe real estate on arice.jybrealty.com today.