AndyRice

BEDS3
BATHS2 full
SQUARE FEET1,780
MLS#10753675
STATUSNew
PROPERTY TYPEResidential - Single Family
SUBDIVISIONCaribou Hills
Property Description
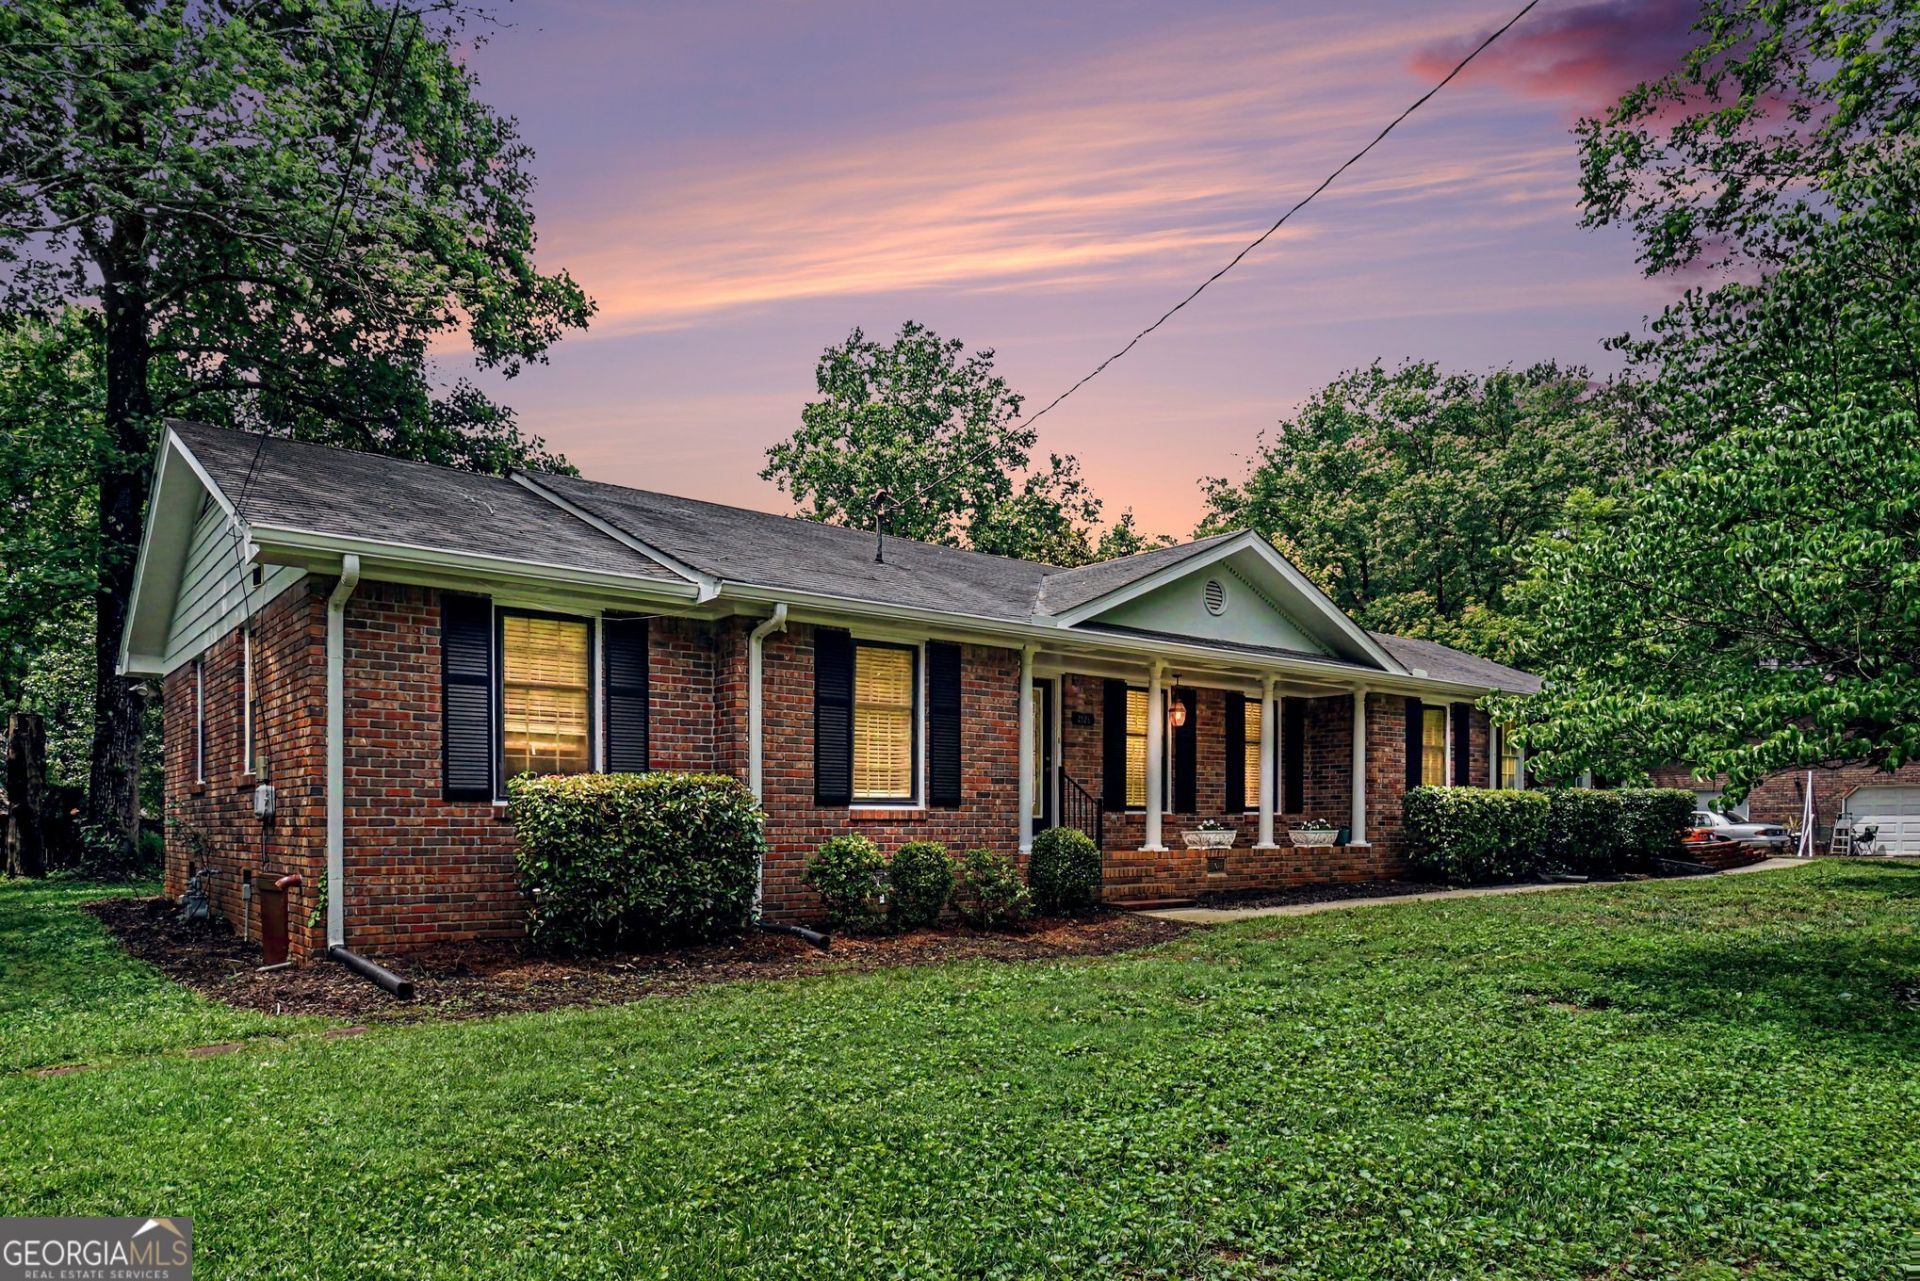
This incredible home sits on a dead end street and this home boast of an open floor plan concept, recessed lighting, granite & stainless kitchen, renovated bathrooms with new solid surface countertops and ceramic tiled floors, beautiful hardwood floors and an oversized laundry room, built screened back porch with brand new deck that was just finished and much more. Neighbor house to the left are parents of the seller and the camper in the front driveway will be moved in a couple of days, they just got back from vacation.
Property Features
Property Type: Residential - Single Family
Basement: Crawl Space
Cooling: Central Air
Fireplaces: 1
Heating: Natural Gas
Home Style: Ranch
Lot Size: 0.54 Acres
Roof Type: Composition
Stories: 1.0
Taxes: $3,843
Year Built: 1971
Feature Descriptions
Additional Rooms: Den, Family Room, Laundry, Sun Room
Appliances: Convection Oven, Cooktop, Dishwasher, Disposal, Gas Water Heater
Dining Room: Seats 12+
Exterior: Brick
Fencing: Back Yard
Fireplace Type: Family Room, Gas Log, Gas Starter
Flooring: Hardwood, Tile, Vinyl
Foundation: Block
Interior: Other, Soaking Tub
Kitchen: Country Kitchen, Kitchen Island, Solid Surface Counters
Parking Notes: Garage, Off Street, Parking Pad, Kitchen Level, Garage Door Opener
Security: yes
Security Features: Security System, Smoke Detector(s)
Sewer: Septic Tank
Structures: Outbuilding
Topography: Level
Utilities: Cable Available, Electricity Available, Natural Gas Available, Phone Available
Water: Public
Local Schools
High School: Sprayberry
Middle School: Daniell
Elementary School: Addison
Listed By / Shown By
Listed By
Agency Name: Orchard Brokerage, LLC
Agency Phone: 844-515-9880
Shown By
Agent Name: Andy Rice
Agent Phone: (678) 300-0115
Agency Title: Josey Young & Brady Realty, LLC

Estimate Your Payment
Estimated Payment
$ 1,327.02 per month $890.12 Principal & Interest $320.25 Property Tax $116.65 Homeowner's InsuranceChange Payment Information

Privacy Policy / DMCA Notice / ADA Accessibility


This site is hosted, designed and copyright
© 1994 - 2026 by
Delta Media Group, Inc. -- Patent Pending --
2925 Bob Bettis Road | MLS# 10753675
This single family home located at 2925 Bob Bettis Road, Marietta, GA 30066 is currently listed for sale with an asking price of $399,950. This property was built in 1971 and has 3 bedrooms and 2 full baths with 1780 sq. ft. Bob Bettis Road is located in the Caribou Hills subdivision. Search Caribou Hills real estate on arice.jybrealty.com today.