AndyRice

BEDS3
BATHS2 full 1 partial
SQUARE FEET1,632
MLS#10753355
STATUSActive
PROPERTY TYPEResidential - Townhouse
SUBDIVISIONSnapfinger Manor
Property Description
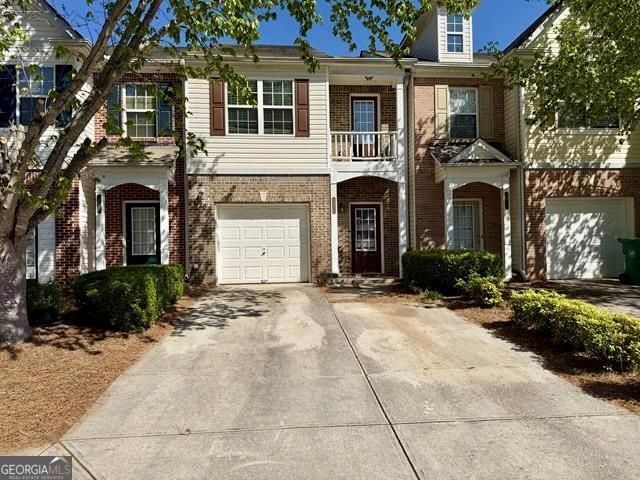
Spacious 3-bedroom, 2- and 1/2bath townhome located in a gated community offering added security and a well-maintained neighborhood setting. Enjoy a generously sized kitchen with a pantry, plus an open-concept family room with plenty of space for relaxing or entertaining. The primary bedroom features a vaulted ceiling and a nice-sized closet for added comfort and storage. Designated parking spaces are conveniently located right outside your door. Residents also enjoy access to a charming gazebo area that may be reserved for gatherings, while the community handles exterior maintenance for easy, low-maintenance living. Conveniently located with quick access to I-285, I-20, shopping, dining, and everyday essentials, making commuting and errands simple. The property does need some repairs. Agents, please review MLS remarks and instructions before submitting offers. Thanks!
Property Features
Property Type: Residential - Townhouse
Basement: None
Cooling: Ceiling Fan(s), Central Air
Fireplaces: 1
Garage: 1
Heating: Forced Air
Lot Size: 0.02 Acres
Roof Type: Composition
Stories: 2.0
Taxes: $3,944
Year Built: 2004
Feature Descriptions
Amenities: Sidewalks, Street Lights
Appliances: Dishwasher, Range, Refrigerator
Days on Site: 30
Exterior: Vinyl Siding
Flooring: Carpet, Laminate, Tile
Interior: Separate Shower, Soaking Tub
Parking Notes: Garage
Sewer: Public Sewer
Topography: None
Utilities: Cable Available, Electricity Available
Water: Public
Local Schools
High School: Miller Grove
Middle School: Miller Grove
Elementary School: Fairington
Listed By / Shown By
Listed By
Agency Name: Keller Williams River Cities
Agency Phone: 706-221-6900
Shown By
Agent Name: Andy Rice
Agent Phone: (678) 300-0115
Agency Title: Josey Young & Brady Realty, LLC

Estimate Your Payment
Estimated Payment
$ 831.86 per month $444.89 Principal & Interest $328.67 Property Tax $58.30 Homeowner's InsuranceChange Payment Information

Privacy Policy / DMCA Notice / ADA Accessibility


This site is hosted, designed and copyright
© 1994 - 2026 by
Delta Media Group, Inc. -- Patent Pending --
2915 Snapfinger Manor | MLS# 10753355
This townhouse located at 2915 Snapfinger Manor, Decatur, GA 30035 is currently listed for sale with an asking price of $199,900. This property was built in 2004 and has 3 bedrooms and 2 full and 1 partial baths with 1632 sq. ft. Snapfinger Manor is located in the Snapfinger Manor subdivision. Search Snapfinger Manor real estate on arice.jybrealty.com today.