AndyRice

BEDS6
BATHS5 full
SQUARE FEET4,892
MLS#10767453
STATUSNew
PROPERTY TYPEResidential - Single Family
SUBDIVISIONDANIEL PARK
Property Description
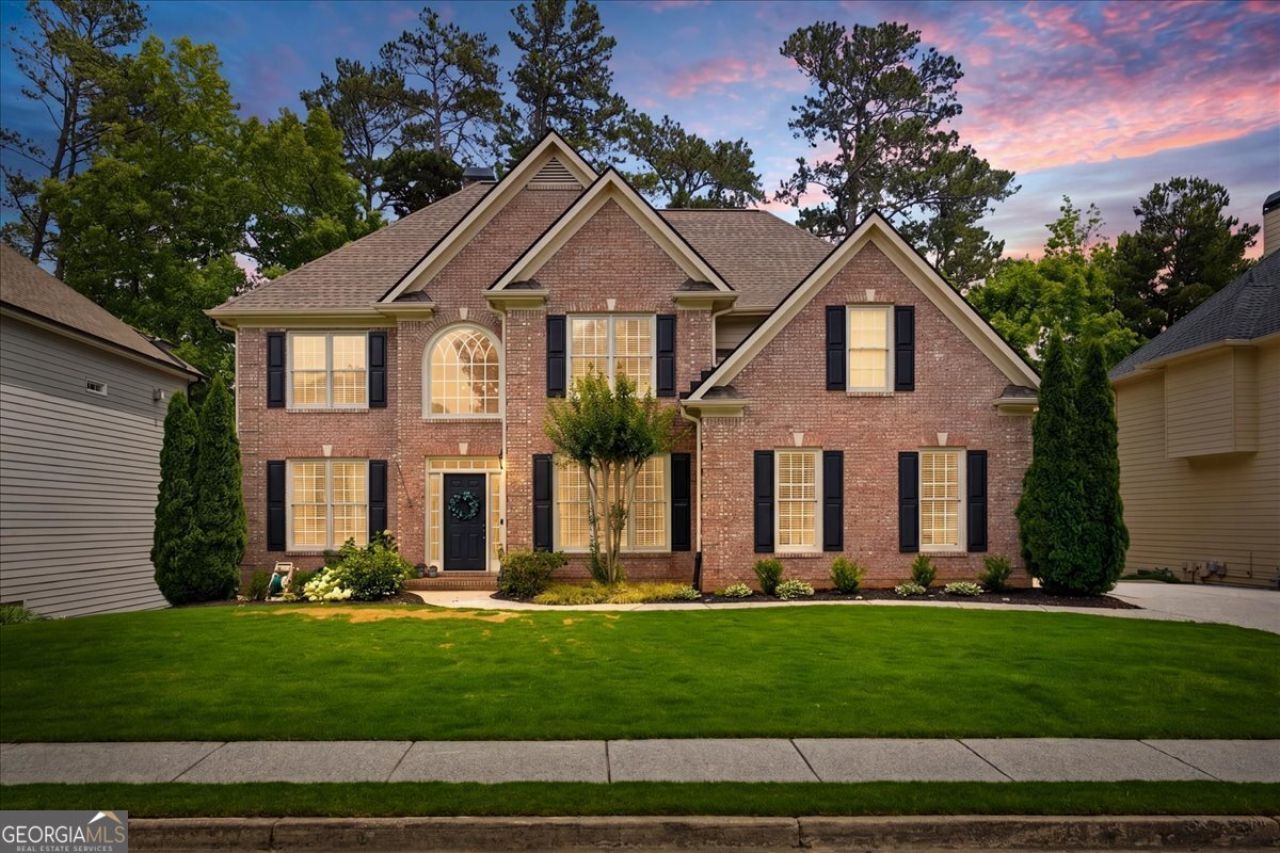
Dreamy Lake Views & Resort-Style Living in the Hamilton Mill School District! Imagine ending each day watching a breathtaking sunset over the peaceful community lake from the comfort of your own back deck! Welcome to 2895 Daniel Park Run, a stunning 6-bedroom, 5-bath home offering 3,244 sq. ft. of beautifully designed living space in one of the most desirable neighborhoods in North Gwinnett. Step inside and you'll be welcomed by a double-story family room with a wall of windows with a lake view, gorgeous hardwood flooring on the entire main floor set the tone for this spacious and elegant home. The formal dining room with beautiful, coffered ceilings easily sit eight and is perfect for hosting holiday dinners or family gatherings. The open-concept kitchen features solid countertops, white cabinetry, stainless steel appliances, and even lake views while you cook! The kitchen seamlessly flows into a large family room featuring a cozy fireplace, custom-built-in bookcases, and an eating area. Downstairs also includes a guest bedroom with a full bath, ideal for your guests. Also, downstairs, you will find an additional flex room ready for any use (office, playroom, bedroom, etc.) Upstairs, the spacious primary suite features a walk-in closet, sitting area, a fireplace, a spa-like bath with a jetted tub, dual vanities, and ample space to unwind. You'll also find two additional bedrooms sharing a full bath, and a fourth upstairs bedroom with its own private bathroom, perfect for teens, in-laws, or guests. But there's more! The full, partially finished basement is the ultimate entertainment zone, extra space with multiple flex rooms: a bedroom with a full bath, play area, etc., and direct access to the fenced backyard with a gate that takes you to panoramic lake views. This comes with lots of storage space in the basement as well. Daniel Park subdivision offers resort-style amenities, including: Swimming pool & children's mushroom splash fountain, lighted tennis/pickleball courts, playground, open green space & covered pavilions, Community Lake & fishing, swim & tennis teams for kids and adults. All conveniently located minutes from I-85, the Mall of Georgia, Chateau Elan Winery & Golf, Little Mulberry Park, shopping, dining, and more! 2895 Daniel Park Run is more than a home; it's a lifestyle. Don't miss your chance to live on the lakefront in a community that truly has it all. Professional photos to be uploaded on May 28.
Property Features
Property Type: Residential - Single Family
Basement: Daylight, Exterior Entry, Full, Bath Finished
Basement: Yes
Cooling: Central Air, Ceiling Fan(s)
Fenced: Yes
Fireplaces: 2
Garage: 2 car attached
Heating: Central, Heat Pump
Home Style: Traditional
Lot Size: 0.28 Acres
Stories: 3.0
Taxes: $8,090
Year Built: 2002
Feature Descriptions
Additional Rooms: Bonus Room, Family Room, Foyer, Laundry, Office, Other
Amenities: Pool, Walk To Schools, Near Shopping
Appliances: Dishwasher, Disposal, Cooktop, Gas Water Heater, Microwave, Refrigerator, Stainless Steel Appliance(s), Other
Dining Room: Separate Room
Exterior: Brick, Concrete
Fencing: Back Yard, Fenced, Front Yard, Wood
Fireplace Type: Family Room, Gas Log, Master Bedroom
Flooring: Carpet, Hardwood, Tile
Interior: Bookcases, Double Vanity, High Ceilings, Other, Tray Ceiling(s), Entrance Foyer, Soaking Tub, Separate Shower, Walk-In Closet(s), Tile Bath
Kitchen: Breakfast Area, Kitchen Island, Pantry, Walk-in Pantry, Solid Surface Counters
Parking Notes: Garage, Attached, Kitchen Level, Garage Door Opener
Security Features: Smoke Detector(s), Carbon Monoxide Detector(s)
Sewer: Public Sewer
Swimming Pool: Yes
Utilities: Electricity Available, Natural Gas Available, Underground Utilities, High Speed Internet
Water: Public
Water: Lake
Window Features: Bay Window(s), Double Pane Windows
Local Schools
High School: Mill Creek
Middle School: Frank N Osborne
Elementary School: Fort Daniel
Listed By / Shown By
Listed By
Agency Name: RE/MAX Center
Agency Phone: 770-932-1234
Shown By
Agent Name: Andy Rice
Agent Phone: (678) 300-0115
Agency Title: Josey Young & Brady Realty, LLC

Estimate Your Payment
Estimated Payment
$ 2,232.33 per month $1,377.63 Principal & Interest $674.17 Property Tax $180.54 Homeowner's InsuranceChange Payment Information

Privacy Policy / DMCA Notice / ADA Accessibility


This site is hosted, designed and copyright
© 1994 - 2026 by
Delta Media Group, Inc. -- Patent Pending --
2895 Daniel Park Run | MLS# 10767453
This single family home located at 2895 Daniel Park Run, Dacula, GA 30019 is currently listed for sale with an asking price of $619,000. This property was built in 2002 and has 6 bedrooms and 5 full baths with 4892 sq. ft. Daniel Park Run is located in the DANIEL PARK subdivision. Search DANIEL PARK real estate on arice.jybrealty.com today.