AndyRice

BEDS4
BATHS3 full 1 partial
MLS#10714864
STATUSActive
PROPERTY TYPEResidential - Single Family
SUBDIVISIONKingston
Property Description
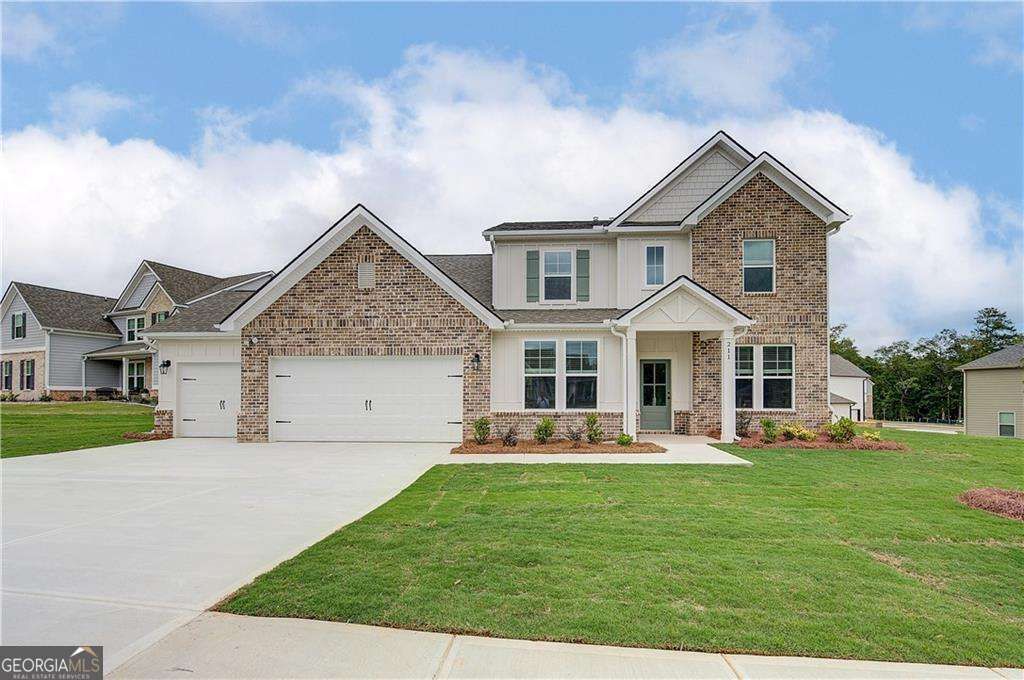
Welcome to the Kingston community in sought-after Henry County, proudly presented by DRB Homes! Located on Homesite 263, this charming single-family home showcases an exquisite brick and craftsman-style exterior, blending elegance with timeless appeal. The spacious Rainier plan, built on a slab, offers 4 bedrooms, 3.5 bathrooms, and a versatile flex room. Designed with an open-concept layout, this home is ideal for both modern living and entertaining. The stunning kitchen features an expansive island with quartz countertops, pristine white cabinets, and a large walk-in pantry-perfect for cooking, gathering, and everyday convenience. The owner's suite is conveniently located on the main level and includes a walk-in closet, a large shower, a separate soaking tub, and direct access to the laundry room. Just off the bedroom is a cozy sitting area, ideal for reading or relaxing. Upstairs, you'll find a spacious loft that flows into a generous media room, along with three well-sized secondary bedrooms. Every space has been thoughtfully designed to provide comfort, function, and style. Please note: If the buyer is represented by a broker/agent, DRB REQUIRES the buyer's broker/agent to be present during the initial meeting with DRB's sales personnel to ensure proper representation.
Property Features
Property Type: Residential - Single Family
Basement: None
Cooling: Ceiling Fan(s), Central Air, Dual
Fireplaces: 1
Garage: 3 car attached
Heating: Central, Zoned
Home Style: Craftsman
Roof Type: Composition
Stories: 2.0
Taxes: $0
Year Built: 2025
Feature Descriptions
Additional Rooms: Family Room, Laundry, Loft, Media Room
Amenities: Gated, Sidewalks, Street Lights
Appliances: Dishwasher, Disposal, Microwave
Days on Site: 70
Exterior: Brick, Concrete
Fireplace Type: Gas Log
Flooring: Carpet, Vinyl
Foundation: Slab
Interior: Master On Main Level
Kitchen: Breakfast Area, Kitchen Island, Pantry, Walk-in Pantry
Parking Notes: Garage, Attached, Detached
Security Features: Gated Community
Sewer: Public Sewer
Topography: Level
Utilities: Cable Available, Electricity Available, Natural Gas Available, Phone Available, Sewer Available, Underground Utilities, Water Available
Water: Public
Local Schools
High School: Luella
Middle School: Luella
Elementary School: Bethlehem
Listed By / Shown By
Listed By
Agency Name: DRB Group Georgia LLC
Agency Phone: 770-647-8483
Shown By
Agent Name: Andy Rice
Agent Phone: (678) 300-0115
Agency Title: Josey Young & Brady Realty, LLC

Estimate Your Payment
Estimated Payment
$ 1,258.60 per month $1,112.77 Principal & Interest $0.00 Property Tax (data not provided by mls) $145.83 Homeowner's InsuranceChange Payment Information

Privacy Policy / DMCA Notice / ADA Accessibility


This site is hosted, designed and copyright
© 1994 - 2026 by
Delta Media Group, Inc. -- Patent Pending --
282 Linford Drive | MLS# 10714864
This single family home located at 282 Linford Drive, Locust Grove, GA 30248 is currently listed for sale with an asking price of $499,993. This property was built in 2025 and has 4 bedrooms and 3 full and 1 partial baths. Linford Drive is located in the Kingston subdivision. Search Kingston real estate on arice.jybrealty.com today.