AndyRice

BEDS4
BATHS2 full 1 partial
SQUARE FEET2,132
MLS#10683749
STATUSActive
PROPERTY TYPEResidential - Single Family
SUBDIVISIONThacker Farm
Property Description
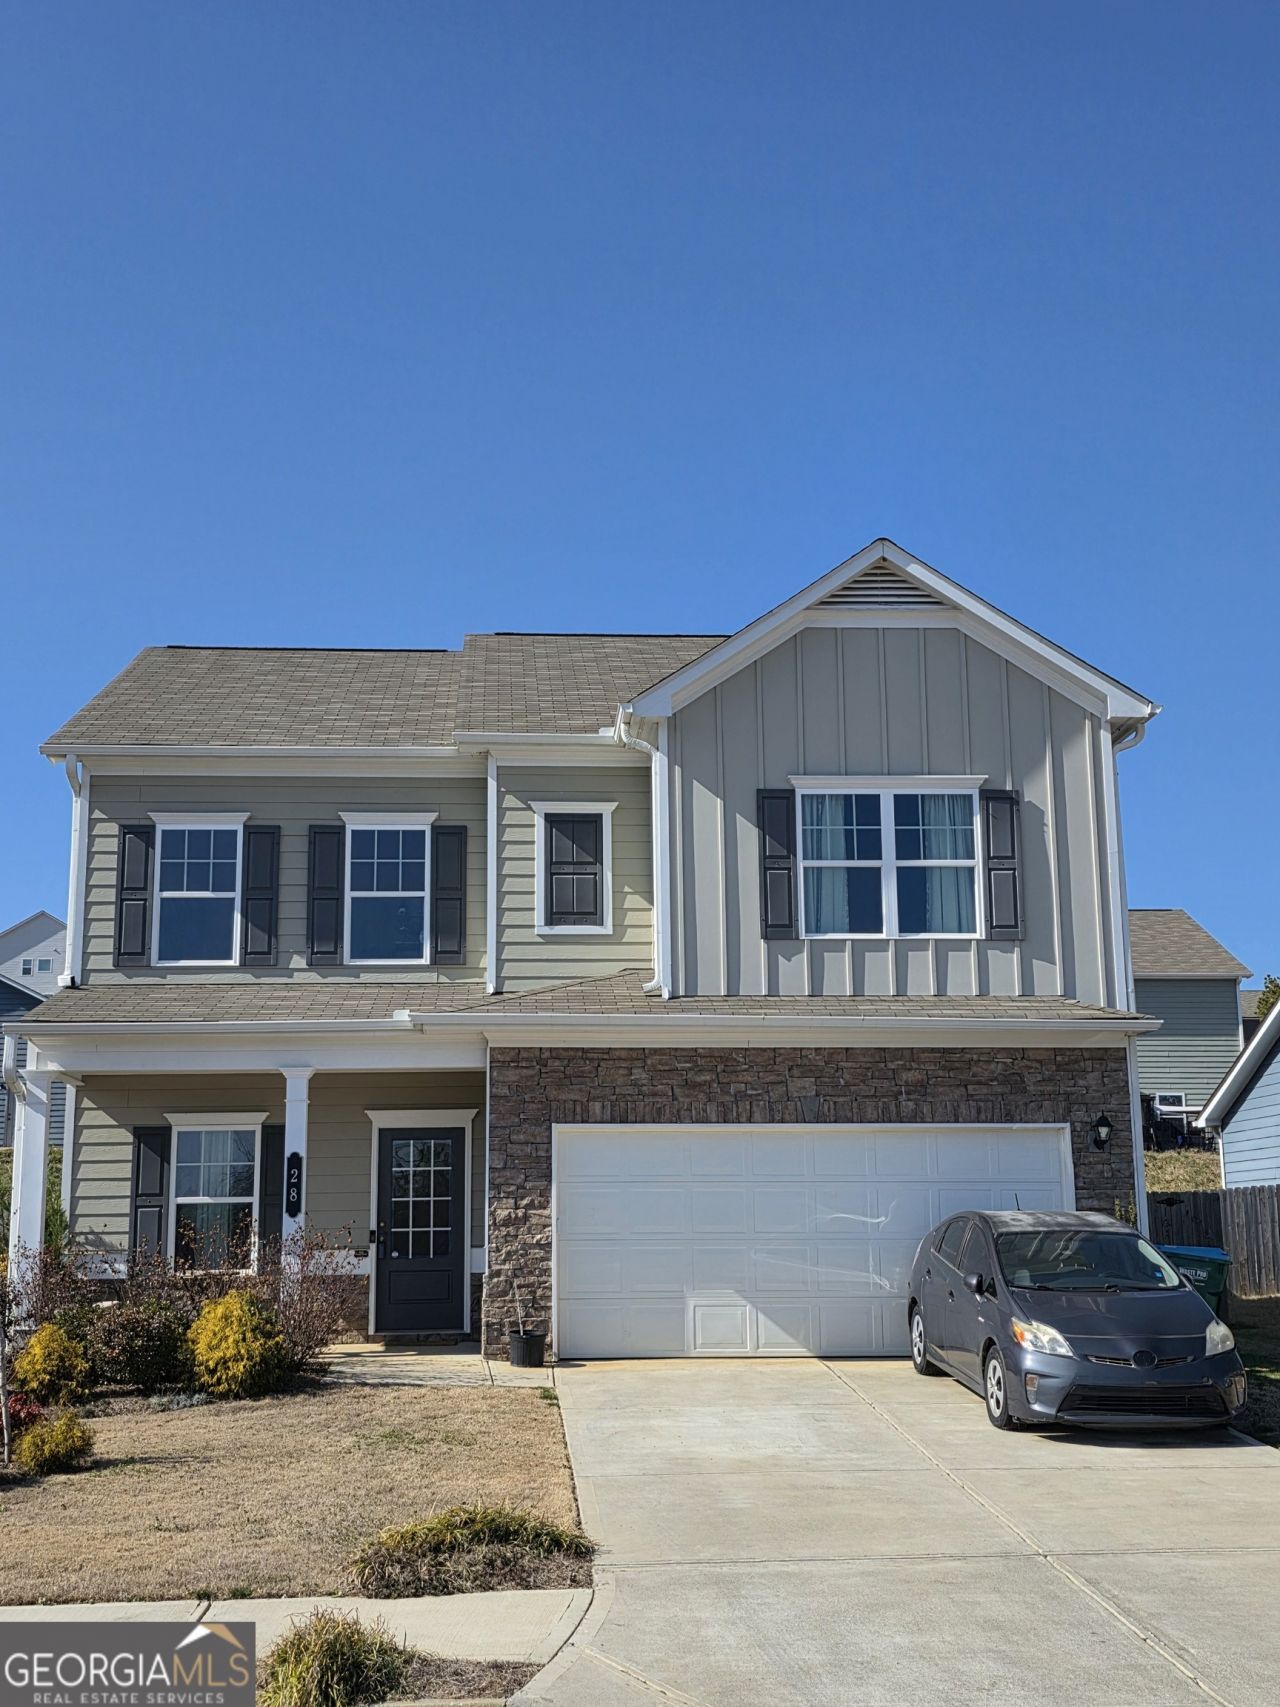
This 4 bedroom, 2.5 bath, two-story craftsman home is offered at a exceptional value. The open concept main level is filled with natural light, with a dining area perfectly positioned in front of the house and a family room-ideal for everyday living and entertaining. The kitchen includes granite countertop and abundant cabinetry. All four bedrooms are located upstairs, offering privacy and generous space for the entire household. The primary suite includes a vaulted ceiling, garden tub, separate shower, and double sink vanity. A spacious 2car garage, Convenient second floor laundry room. This home is perfect for families, first-time buyers, and anyone who loves to entertain. The seller has priced home to move. Don't miss your chance-schedule a your showing today. Home qualifies for USDA 100% financing, FHA Cash, Conventional and VA.
Property Features
Property Type: Residential - Single Family
Basement: None
Cooling: Ceiling Fan(s), Central Air
Heating: Central, Electric
Home Style: Traditional
Lot Size: 0.17 Acres
Roof Type: Composition
Stories: 2.0
Taxes: $3,420
Year Built: 2022
Feature Descriptions
Additional Rooms: Family Room, Great Room, Media Room, Office
Appliances: Dishwasher, Electric Water Heater, Ice Maker, Microwave, Range, Refrigerator
Days on Site: 116
Exterior: Brick, Other
Flooring: Carpet, Laminate, Tile
Interior: Double Vanity, High Ceilings, Separate Shower, Soaking Tub, Tile Bath, Vaulted Ceiling(s), Walk-In Closet(s)
Parking Notes: Garage, Attached, Kitchen Level, Garage Door Opener
Sewer: Public Sewer
Topography: Other, Private
Utilities: Cable Available, Electricity Available, High Speed Internet, Phone Available, Sewer Connected, Underground Utilities, Water Available
Water: Public
Local Schools
High School: Adairsville
Middle School: Adairsville
Elementary School: Adairsville
Listed By / Shown By
Listed By
Agency Name: Team One Realty Group
Agency Phone: 770-861-9704
Shown By
Agent Name: Andy Rice
Agent Phone: (678) 300-0115
Agency Title: Josey Young & Brady Realty, LLC

Estimate Your Payment
Estimated Payment
$ 1,109.14 per month $728.65 Principal & Interest $285.00 Property Tax $95.49 Homeowner's InsuranceChange Payment Information

Privacy Policy / DMCA Notice / ADA Accessibility


This site is hosted, designed and copyright
© 1994 - 2026 by
Delta Media Group, Inc. -- Patent Pending --
28 Thacker Trail | MLS# 10683749
This single family home located at 28 Thacker Trail, Adairsville, GA 30103 is currently listed for sale with an asking price of $327,400. This property was built in 2022 and has 4 bedrooms and 2 full and 1 partial baths with 2132 sq. ft. Thacker Trail is located in the Thacker Farm subdivision. Search Thacker Farm real estate on arice.jybrealty.com today.