AndyRice

BEDS2
BATHS2 full
SQUARE FEET1,806
MLS#10772074
STATUSNew
PROPERTY TYPEResidential - Single Family
SUBDIVISIONRiver Hill
Property Description
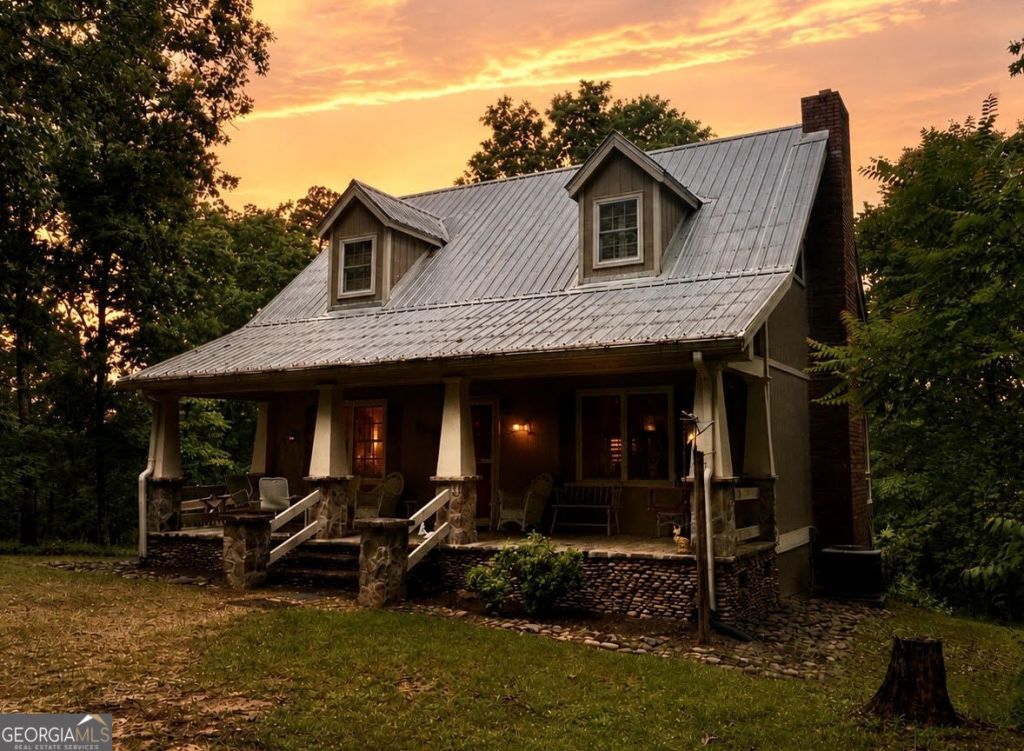
2nd home for the past 36 years, nestled in the beautiful 21.73 acre wooded lot with a view of Mount Yonah with two creeks on both sides of the property, this is a paradise. Two full bedrooms and bath upstairs, full bath on main and a sunroom being used as a bedroom on the main (gorgeous view to wake up to...), and full unfinished basement with stubbing for a 3rd bath. Heart of pine floors on entire main floor. Stone fireplace in the living room and wood heater in basement. Great front porch. Extremely comfortable, peaceful home. The stream to the west has multiple waterfalls. Private road. Highspeed internet. Deep drilled well.
Property Features
Property Type: Residential - Single Family
Basement: Bath/Stubbed, Exterior Entry, Full, Interior Entry, Unfinished
Basement: Yes
Cooling: Attic Fan, Ceiling Fan(s), Central Air, Electric, Zone
Fireplaces: 2
Heating: Central, Electric, Heat Pump, Zoned
Home Style: Bungalow/Cottage
Lot Size: 21.73 Acres
Roof Type: Metal
Stories: 3.0
Taxes: $4,052
Year Built: 1987
Feature Descriptions
Additional Rooms: Sun Room
Appliances: Dishwasher, Range, Refrigerator
Days on Site: 3
Dining Room: Dining Rm/Living Rm Combo
Exterior: Wood Siding
Fireplace Type: Basement, Living Room, Masonry, Wood Burning Stove
Flooring: Carpet, Wood, Vinyl
Foundation: Block
Interior: Walk-In Closet(s)
Parking Notes: Parking Pad, Kitchen Level
Security: yes
Security Features: Security System, Smoke Detector(s)
Sewer: Septic Tank
Topography: Other, Private, Sloped, Waterfall
Utilities: Electricity Available, High Speed Internet, Phone Available, Underground Utilities, Water Available
Vegetation: Wooded
Water: Well
Water: Stream, Creek
Window Features: Window Treatments
Local Schools
High School: Habersham Central
Middle School: South Habersham
Elementary School: Cornelia
Listed By / Shown By
Listed By
Agency Name: Camp & Associates
Agency Phone: 770-530-6798
Shown By
Agent Name: Andy Rice
Agent Phone: (678) 300-0115
Agency Title: Josey Young & Brady Realty, LLC

Estimate Your Payment
Estimated Payment
$ 1,847.75 per month $1,335.12 Principal & Interest $337.67 Property Tax $174.97 Homeowner's InsuranceChange Payment Information

Privacy Policy / DMCA Notice / ADA Accessibility


This site is hosted, designed and copyright
© 1994 - 2026 by
Delta Media Group, Inc. -- Patent Pending --
275 River Hill Road | MLS# 10772074
This single family home located at 275 River Hill Road, Cornelia, GA 30531 is currently listed for sale with an asking price of $599,900. This property was built in 1987 and has 2 bedrooms and 2 full baths with 1806 sq. ft. River Hill Road is located in the River Hill subdivision. Search River Hill real estate on arice.jybrealty.com today.