AndyRice

BEDS2
BATHS2 full
SQUARE FEET1,350
MLS#10774382
STATUSNew
PROPERTY TYPEResidential - Condominium
SUBDIVISIONParc Vue
Property Description
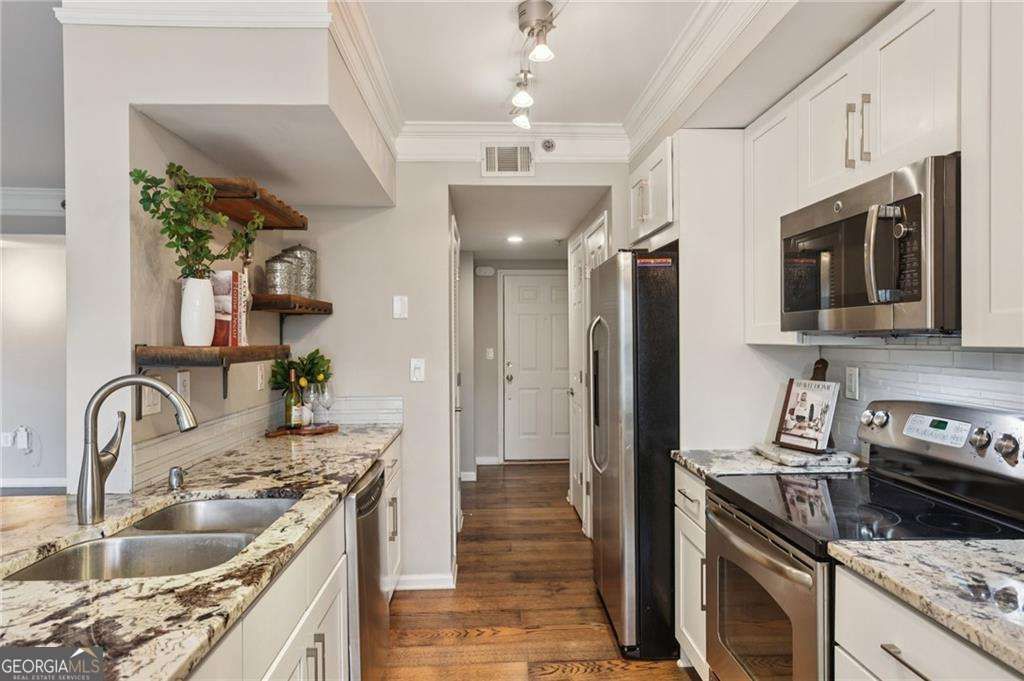
*****HOA BYLAWS PROHIBIT SPECIAL ASSESSMENTS!!!***** Rare opportunity to own the largest two-bedroom floor plan in Parc Vue, a Midtown condo community just steps from Piedmont Park . This spacious 2BR/2BA condo offers approximately 1,350 sq ft of open living space , featuring a renovated kitchen with granite countertops, stainless steel appliances, and custom white cabinetry . The expansive primary suite boasts an en-suite bath and ample closet space, while the second bedroom and bath provide versatility. Enjoy two deeded parking spaces (a rare Midtown perk) and many amenities: pool, rooftop terrace, fitness center, club room, and 24/7 concierge . HOA bylaws prohibit special assessments , offering peace of mind in this well-managed community. Unbeatable location = a block from Piedmont Park and the BeltLine Eastside Trail, High Museum, Botanical Gardens, and moments to Midtown's best dining, shopping, and MARTA. Don't miss this perfect blend of space, location, and lifestyle!
Property Features
Property Type: Residential - Condominium
Basement: None
Cooling: Central Air
Garage: 2
Heating: Central, Forced Air, Natural Gas
Lot Size: 0.03 Acres
Roof Type: Composition
Stories: 1.0
Taxes: $7,194
Year Built: 2005
Feature Descriptions
Amenities: Clubhouse, Fitness Center, Near Public Transport, Walk To Schools, Near Shopping
Appliances: Dishwasher, Disposal, Dryer, Microwave, Refrigerator, Washer
Exterior: Balcony
Exterior: Stucco
Flooring: Hardwood
Interior: Master On Main Level, Other
Kitchen: Breakfast Bar, Kitchen Island
Parking Notes: Assigned
Pool Features: In Ground
Security Features: Fire Sprinkler System, Key Card Entry, Smoke Detector(s)
Sewer: Public Sewer
Swimming Pool: Yes
Utilities: Cable Available
Water: Public
Local Schools
High School: Grady
Middle School: David T Howard
Elementary School: Springdale Park
Listed By / Shown By
Listed By
Agency Name: Keller Williams Realty Atlanta North
Agency Phone: 770-509-0700
Shown By
Agent Name: Andy Rice
Agent Phone: (678) 300-0115
Agency Title: Josey Young & Brady Realty, LLC

Estimate Your Payment
Estimated Payment
$ 1,644.15 per month $923.61 Principal & Interest $599.50 Property Tax $121.04 Homeowner's InsuranceChange Payment Information

Privacy Policy / DMCA Notice / ADA Accessibility


This site is hosted, designed and copyright
© 1994 - 2026 by
Delta Media Group, Inc. -- Patent Pending --
275 13th Street Ne, Unit 312 | MLS# 10774382
This condo located at 275 13th Street Ne, Unit 312, Atlanta, GA 30309 is currently listed for sale with an asking price of $415,000. This property was built in 2005 and has 2 bedrooms and 2 full baths with 1350 sq. ft. 13th Street Ne, Unit 312 is located in the Parc Vue subdivision. Search Parc Vue real estate on arice.jybrealty.com today.