AndyRice

BEDS4
BATHS3 full
MLS#10773111
STATUSNew
PROPERTY TYPEResidential - Single Family
SUBDIVISIONLincoln Homes
Property Description
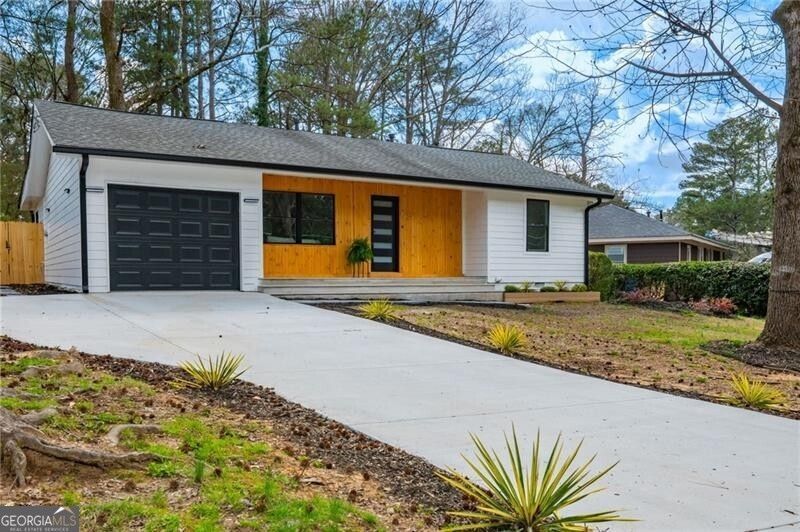
Ideally located on Atlanta's booming Westside, 2744 Marco Drive is an impressive renovation with modern flair. The stylish fa ade - featuring warm wood accents, black-framed windows, and a striking modern entry - sets the tone the moment you arrive, welcoming you to this 4-bedroom, 3-bathroom home. Step inside to an open-concept layout with views straight through to the backyard. A warm, inviting family room anchors the main living space with a stylish fireplace, flowing seamlessly into a beautifully designed kitchen boasting warm finishes, a kitchen island, and a dedicated dining area. French doors lead you out to a privately fenced backyard and brand-new deck - perfect for entertaining or unwinding in your own outdoor retreat. The primary bedroom offers serene backyard views, complemented by a modern ensuite with sleek finishes and a double vanity. Upstairs, a charming bonus room with its own private ensuite provides the ideal space for guests, a home office, or a flex room. Situated in the Lincoln Homes community, this home is just minutes from popular destinations including Vinings and Smyrna.
Property Features
Property Type: Residential - Single Family
Basement: Crawl Space
Cooling: Central Air
Fenced: Yes
Fireplaces: 1
Heating: Electric
Home Style: Contemporary
Lot Size: 0.21 Acres
Roof Type: Composition
Stories: 1.0
Taxes: $3,495
Year Built: 1958
Feature Descriptions
Additional Rooms: Bonus Room
Appliances: Dishwasher, Microwave, Refrigerator
Days on Site: 1
Fencing: Fenced, Wood
Flooring: Vinyl
Interior: Master On Main Level, Walk-In Closet(s)
Kitchen: Breakfast Area, Breakfast Bar, Kitchen Island
Parking Notes: Garage
Sewer: Public Sewer
Water: Public
Window Features: Double Pane Windows
Local Schools
High School: Douglass
Middle School: J L Invictus
Elementary School: Scott
Listed By / Shown By
Listed By
Agency Name: Ansley RE|Christie's Int'l RE
Agency Phone: 404-480-4663
Shown By
Agent Name: Andy Rice
Agent Phone: (678) 300-0115
Agency Title: Josey Young & Brady Realty, LLC

Estimate Your Payment
Estimated Payment
$ 1,486.94 per month $1,057.14 Principal & Interest $291.25 Property Tax $138.54 Homeowner's InsuranceChange Payment Information

Privacy Policy / DMCA Notice / ADA Accessibility


This site is hosted, designed and copyright
© 1994 - 2026 by
Delta Media Group, Inc. -- Patent Pending --
2744 Marco Drive Nw | MLS# 10773111
This single family home located at 2744 Marco Drive Nw, Atlanta, GA 30318 is currently listed for sale with an asking price of $475,000. This property was built in 1958 and has 4 bedrooms and 3 full baths. Marco Drive Nw is located in the Lincoln Homes subdivision. Search Lincoln Homes real estate on arice.jybrealty.com today.