AndyRice

BEDS4
BATHS3 full 1 partial
MLS#10795289
STATUSActive
PROPERTY TYPEResidential - Single Family
SUBDIVISIONArden Woods
Property Description
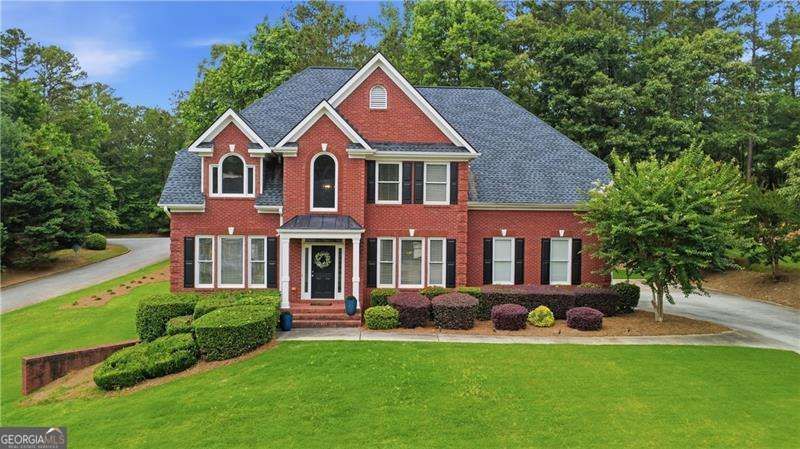
Welcome home to this stunning 4 sided brick craftsman style home, perfectly situated on a quiet street in an established neighborhood with no HOA. This spacious home offers a partially finished basement with incredible expansion potential. The upper level features a luxurious primary suite, 3 additional generously sized bedrooms, and a convenient laundry room complete with a utility sink. The main level has rich hardwood floors throughout the living spaces, a formal dining room, an expansive kitchen with abundant cabinetry and workspace, a family room filled with natural light, a versatile office/flex room, and a convenient half bath. The partially finished basement is already underway with a framed room, stubbed bathroom, electrical and HVAC infrastructure. Recent updates include a new roof, new deck, and main-level HVAC system provides added peace of mind for any buyer.
Property Features
Property Type: Residential - Single Family
Basement: Bath/Stubbed, Full, Partial
Basement: Yes
Cooling: Central Air
Fenced: Yes
Fireplaces: 1
Garage: 2
Heating: Central
Home Style: Brick 4 Side, Craftsman
Lot Size: 0.69 Acres
Roof Type: Composition
Stories: 2.0
Taxes: $3,785
Year Built: 2002
Feature Descriptions
Additional Rooms: Foyer, Laundry
Appliances: Dishwasher, Disposal, Gas Water Heater, Microwave, Refrigerator
Days on Site: 1
Exterior: Brick
Fencing: Fenced
Fireplace Type: Family Room, Gas Log
Flooring: Hardwood
Interior: Double Vanity, Walk-In Closet(s)
Parking Notes: Garage, Garage Door Opener
Security Features: Carbon Monoxide Detector(s), Smoke Detector(s)
Sewer: Septic Tank
Topography: None
Utilities: Electricity Available, Natural Gas Available, Phone Available, Sewer Available, Underground Utilities, Water Available
Water: Public
Local Schools
High School: Salem
Middle School: Gen Ray Davis
Elementary School: Lorraine
Listed By / Shown By
Listed By
Agency Name: Atlanta Communities
Agency Phone: 404-844-4198
Shown By
Agent Name: Andy Rice
Agent Phone: (678) 300-0115
Agency Title: Josey Young & Brady Realty, LLC

Estimate Your Payment
Estimated Payment
$ 1,498.52 per month $1,046.02 Principal & Interest $315.42 Property Tax $137.08 Homeowner's InsuranceChange Payment Information

Privacy Policy / DMCA Notice / ADA Accessibility


This site is hosted, designed and copyright
© 1994 - 2026 by
Delta Media Group, Inc. -- Patent Pending --
2717 Arden Terrace Sw | MLS# 10795289
This single family home located at 2717 Arden Terrace Sw, Conyers, GA 30094 is currently listed for sale with an asking price of $470,000. This property was built in 2002 and has 4 bedrooms and 3 full and 1 partial baths. Arden Terrace Sw is located in the Arden Woods subdivision. Search Arden Woods real estate on arice.jybrealty.com today.