AndyRice

BEDS4
BATHS2 full
SQUARE FEET2,143
MLS#10771100
STATUSNew
PROPERTY TYPEResidential - Single Family
SUBDIVISIONEastwood
Property Description
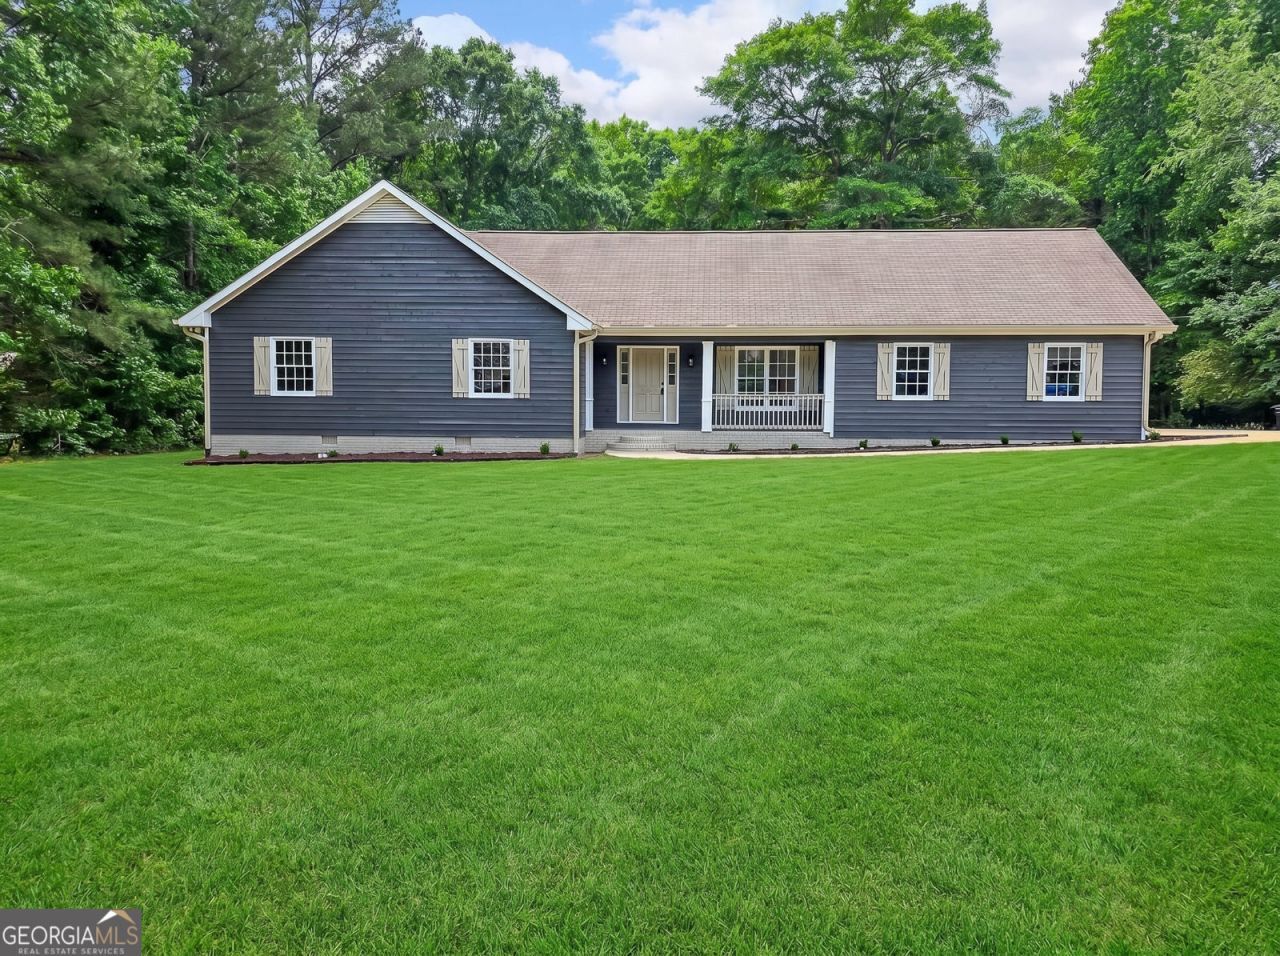
Completely renovated ranch retreat on a private 1+ acre lot just minutes from historic downtown Covington. This move-in-ready home combines modern finishes with peaceful outdoor living, featuring vaulted ceilings, abundant natural light, and an open-concept layout designed for everyday comfort and entertaining. The fully updated kitchen offers quartz countertops, custom cabinetry, stainless steel appliances, and a spacious dining area overlooking the backyard. The primary suite includes a beautifully redesigned spa-style bath with oversized walk-in shower and contemporary finishes throughout. Enjoy morning coffee on the back deck, room to spread out indoors and outdoors, and the privacy of a quiet established setting without sacrificing convenience to shopping, dining, and commuter routes. Major systems and finishes have been updated, creating a low-maintenance opportunity for buyers seeking style, space, and carefree living in Covington. furnished photos are virtually staged*
Property Features
Property Type: Residential - Single Family
Basement: Crawl Space
Cooling: Central Air
Fireplaces: 1
Garage: 2
Heating: Central
Home Style: Ranch, Traditional
Lot Size: 1.52 Acres
Roof Type: Composition
Stories: 1.0
Taxes: $2,499
Year Built: 1989
Feature Descriptions
Additional Rooms: Family Room
Appliances: Dishwasher, Range, Refrigerator, Stainless Steel Appliance(s)
Days on Site: 5
Exterior: Brick, Wood Siding
Fireplace Type: Family Room
Interior: Double Vanity, Master On Main Level, Separate Shower, Tile Bath, Walk-In Closet(s)
Parking Notes: Garage
Sewer: Septic Tank
Topography: Level
Utilities: Cable Available
Water: Public
Local Schools
High School: Eastside
Middle School: Cousins
Elementary School: Flint Hill
Listed By / Shown By
Listed By
Agency Name: Coldwell Banker Bullard Realty
Agency Phone: 770-914-9250
Shown By
Agent Name: Andy Rice
Agent Phone: (678) 300-0115
Agency Title: Josey Young & Brady Realty, LLC

Estimate Your Payment
Estimated Payment
$ 1,215.14 per month $890.23 Principal & Interest $208.25 Property Tax $116.67 Homeowner's InsuranceChange Payment Information

Privacy Policy / DMCA Notice / ADA Accessibility


This site is hosted, designed and copyright
© 1994 - 2026 by
Delta Media Group, Inc. -- Patent Pending --
265 Deep Step Road | MLS# 10771100
This single family home located at 265 Deep Step Road, Covington, GA 30014 is currently listed for sale with an asking price of $400,000. This property was built in 1989 and has 4 bedrooms and 2 full baths with 2143 sq. ft. Deep Step Road is located in the Eastwood subdivision. Search Eastwood real estate on arice.jybrealty.com today.