AndyRice

BEDS4
BATHS2 full 1 partial
SQUARE FEET2,402
MLS#10772170
STATUSNew
PROPERTY TYPEResidential - Single Family
SUBDIVISIONBarrington Farms
Property Description
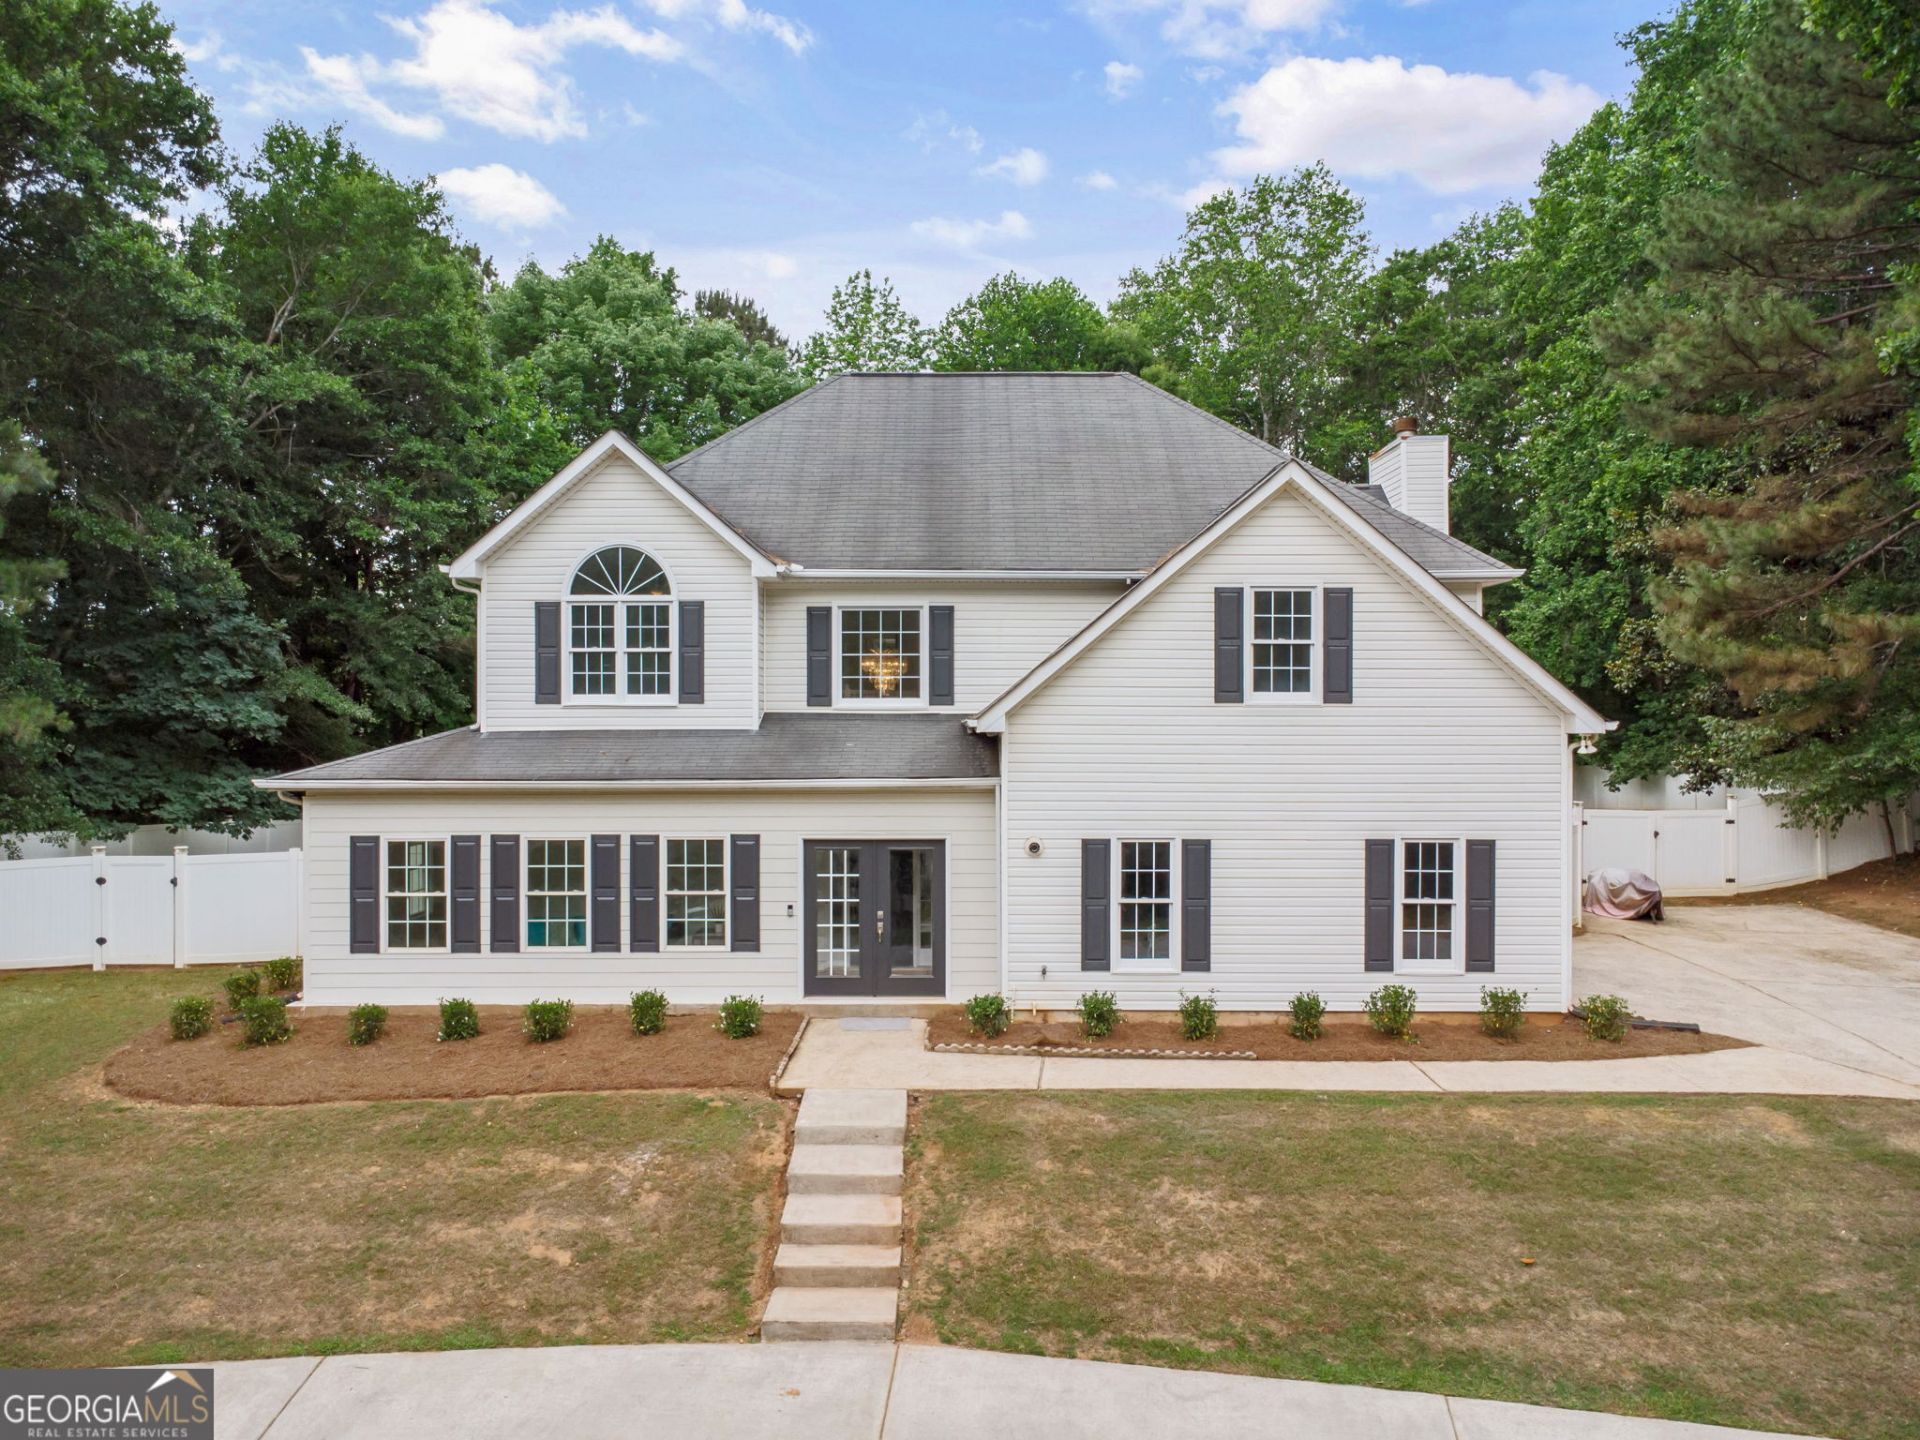
Welcome to 262 Barrington Farms Parkway in the desirable Barrington Farms community! This beautifully updated 4-bedroom, 2.5-bath home offers over 2,400 square feet of thoughtfully designed living space, all situated on a spacious 1-acre lot. Inside, you'll find fresh paint throughout, brand-new tile flooring, and a completely refreshed kitchen featuring new cabinetry and stunning quartz countertops. Major upgrades including a tankless water heater, water softener, and two new HVAC systems provide modern comfort and efficiency for years to come. Step outside and discover the true highlight of the home - an oversized covered back patio perfect for entertaining, game days, or simply relaxing outdoors. The fully fenced backyard with a vinyl privacy fence offers plenty of room to enjoy both privacy and space. This move-in ready home combines style, updates, and outdoor living all in one incredible package.
Property Features
Property Type: Residential - Single Family
Basement: None
Cooling: Central Air
Fireplaces: 1
Heating: Central
Home Style: Craftsman, Traditional
Lot Size: 1.00 Acres
Roof Type: Composition
Stories: 2.0
Taxes: $3,876
Year Built: 1995
Feature Descriptions
Additional Rooms: Den, Family Room, Laundry, Sun Room
Amenities: Clubhouse, Playground, Pool, Street Lights
Appliances: Dishwasher, Microwave, Range, Refrigerator, Stainless Steel Appliance(s)
Days on Site: 2
Exterior: Vinyl Siding
Exterior: Veranda
Fencing: Back Yard
Flooring: Other, Tile
Foundation: Slab
Interior: Double Vanity, Separate Shower, Soaking Tub, Tile Bath, Walk-In Closet(s)
Parking Notes: Garage, Attached, Parking Pad
Sewer: Septic Tank
Swimming Pool: Yes
Topography: Sloped
Utilities: None
Water: Public
Local Schools
High School: Northgate
Middle School: Blake Bass
Elementary School: Thomas Crossroads
Listed By / Shown By
Listed By
Agency Name: eXp Realty
Agency Phone: 888-959-9461
Shown By
Agent Name: Andy Rice
Agent Phone: (678) 300-0115
Agency Title: Josey Young & Brady Realty, LLC

Estimate Your Payment
Estimated Payment
$ 1,417.74 per month $967.90 Principal & Interest $323.00 Property Tax $126.85 Homeowner's InsuranceChange Payment Information

Privacy Policy / DMCA Notice / ADA Accessibility


This site is hosted, designed and copyright
© 1994 - 2026 by
Delta Media Group, Inc. -- Patent Pending --
262 Barrington Farms Parkway | MLS# 10772170
This single family home located at 262 Barrington Farms Parkway, Sharpsburg, GA 30277 is currently listed for sale with an asking price of $434,900. This property was built in 1995 and has 4 bedrooms and 2 full and 1 partial baths with 2402 sq. ft. Barrington Farms Parkway is located in the Barrington Farms subdivision. Search Barrington Farms real estate on arice.jybrealty.com today.