AndyRice

BEDS3
BATHS2 full 1 partial
SQUARE FEET2,652
MLS#10773492
STATUSNew
PROPERTY TYPEResidential - Townhouse
SUBDIVISIONProvidence Place
Property Description
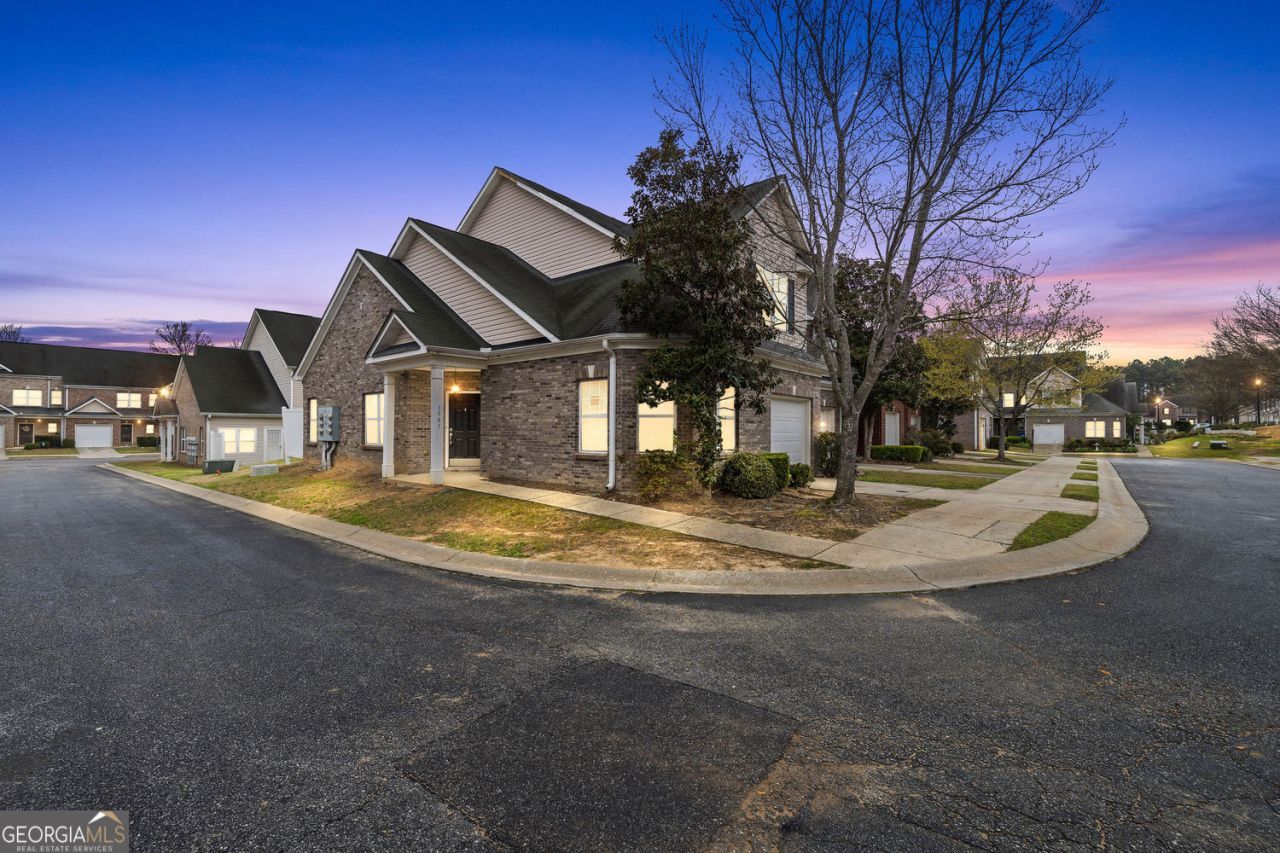
This home features a well-maintained 3-bedroom, 2.5-bath townhome offering approximately 1,430 square feet of comfortable living space in a gated community. The home features fresh paint, new carpet throughout. The property provides a functional layout with an open-concept main living area that allows for natural light and easy flow between spaces. The kitchen offers ample cabinet and counter space, while all bedrooms are well-sized to accommodate a variety of needs. A convenient half bath is located on the main level for guests. The home also includes a private 1-car garage. The community features gated access, maintained common areas, and amenities such as a pool, along with sidewalks and street lighting. Conveniently located near major roads, shopping, dining, and everyday essentials, this property offers practical and low-maintenance living.
Property Features
Property Type: Residential - Townhouse
Basement: None
Cooling: Attic Fan
Garage: 2
Heating: Central
Lot Size: 0.07 Acres
Roof Type: Composition
Stories: 2.0
Taxes: $4,618
Year Built: 2006
Feature Descriptions
Amenities: Gated, Playground, Pool, Street Lights
Days on Site: 1
Exterior: Brick, Vinyl Siding
Flooring: Carpet, Vinyl
Foundation: Slab
Interior: Vaulted Ceiling(s), Walk-In Closet(s)
Parking Notes: None
Pool Features: In Ground
Security Features: Gated Community
Sewer: Public Sewer
Swimming Pool: Yes
Utilities: Cable Available, Electricity Available, Phone Available, Sewer Available, Underground Utilities, Water Available
Water: Public
Window Features: Double Pane Windows
Local Schools
High School: Banneker
Middle School: Mcnair
Elementary School: Bethune
Listed By / Shown By
Listed By
Agency Name: eXp Realty
Agency Phone: 888-959-9461
Shown By
Agent Name: Andy Rice
Agent Phone: (678) 300-0115
Agency Title: Josey Young & Brady Realty, LLC

Estimate Your Payment
Estimated Payment
$ 853.04 per month $413.96 Principal & Interest $384.83 Property Tax $54.25 Homeowner's InsuranceChange Payment Information

Privacy Policy / DMCA Notice / ADA Accessibility


This site is hosted, designed and copyright
© 1994 - 2026 by
Delta Media Group, Inc. -- Patent Pending --
2555 Flat Shoals Road, Unit 1501 | MLS# 10773492
This townhouse located at 2555 Flat Shoals Road, Unit 1501, Atlanta, GA 30349 is currently listed for sale with an asking price of $186,000. This property was built in 2006 and has 3 bedrooms and 2 full and 1 partial baths with 2652 sq. ft. Flat Shoals Road, Unit 1501 is located in the Providence Place subdivision. Search Providence Place real estate on arice.jybrealty.com today.