AndyRice

BEDS3
BATHS2 full 1 partial
SQUARE FEET1,590
MLS#10681319
STATUSActive
PROPERTY TYPEResidential - Townhouse
SUBDIVISIONProvidence Place
Property Description
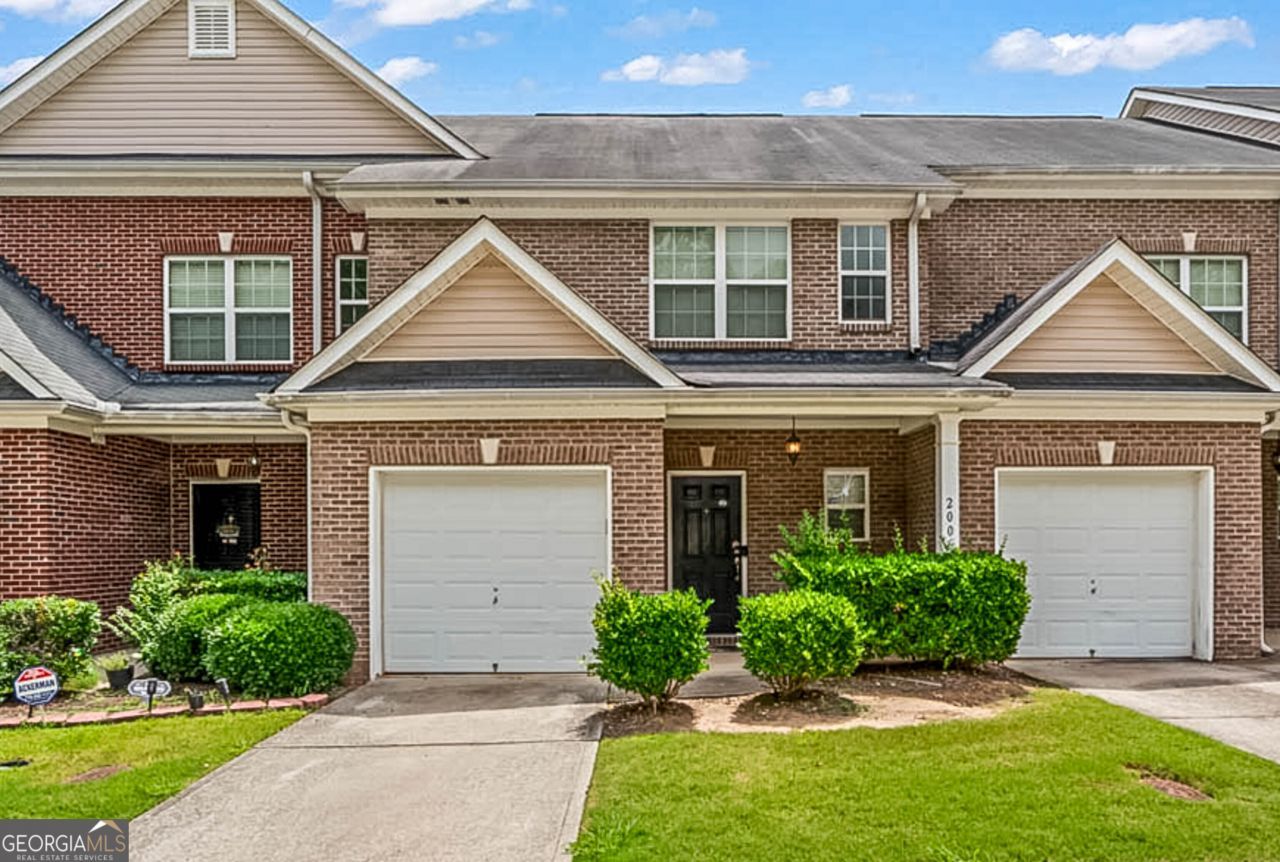
STYLISH 3BR/2.5BA TOWNHOME IN GATED ATLANTA COMMUNITY is priced to sell!! Welcome to effortless living in this beautifully maintained townhome located in a sought-after gated community. Enjoy an open concept layout with spacious living and dinning areas, a nice size kitchen ,and spacious bedrooms-perfect for comfortable everyday living and entertaining. Step outside your door to enjoy a sparkling pool,clubhouse,and playground. All this and just minutes from shopping,dinning,public transportation,major highways and Hartsfield-Jackson Airport. Whether you are commuting or just enjoying the city, everything you need is within easy reach. This is the lifesyle upgrade you've been looking for- Don't miss it!
Property Features
Property Type: Residential - Townhouse
Basement: None
Cooling: Ceiling Fan(s), Central Air, Common
Garage: 2 car attached
Heating: Central, Electric
Home Style: Brick Front, Contemporary, Traditional
Lot Size: 0.05 Acres
Roof Type: Composition
Stories: 2.0
Taxes: $3,575
Year Built: 2005
Feature Descriptions
Additional Rooms: Family Room
Amenities: Clubhouse, Gated, Playground, Pool, Sidewalks, Street Lights, Near Public Transport, Near Shopping
Appliances: Dishwasher, Electric Water Heater, Ice Maker, Microwave, Range, Refrigerator
Days on Site: 120
Dining Room: Dining Rm/Living Rm Combo
Exterior: Brick, Press Board
Flooring: Carpet, Laminate, Vinyl
Foundation: Slab
Interior: Double Vanity, Separate Shower, Walk-In Closet(s)
Kitchen: Breakfast Area, Pantry, Solid Surface Counters
Parking Notes: Garage, Attached
Sewer: Public Sewer
Swimming Pool: Yes
Topography: Level
Utilities: Electricity Available, Sewer Connected, Underground Utilities
Water: Public
Local Schools
High School: Banneker
Middle School: Mcnair
Elementary School: Bethune
Listed By / Shown By
Listed By
Agency Name: RE/MAX Advantage
Agency Phone: 770-478-7950
Shown By
Agent Name: Andy Rice
Agent Phone: (678) 300-0115
Agency Title: Josey Young & Brady Realty, LLC

Estimate Your Payment
Estimated Payment
$ 889.47 per month $523.01 Principal & Interest $297.92 Property Tax $68.54 Homeowner's InsuranceChange Payment Information

Privacy Policy / DMCA Notice / ADA Accessibility


This site is hosted, designed and copyright
© 1994 - 2026 by
Delta Media Group, Inc. -- Patent Pending --
2555 Flat Shoals Road, Unit 2006 | MLS# 10681319
This townhouse located at 2555 Flat Shoals Road, Unit 2006, Atlanta, GA 30349 is currently listed for sale with an asking price of $235,000. This property was built in 2005 and has 3 bedrooms and 2 full and 1 partial baths with 1590 sq. ft. Flat Shoals Road, Unit 2006 is located in the Providence Place subdivision. Search Providence Place real estate on arice.jybrealty.com today.