AndyRice

BEDS4
BATHS2 full
SQUARE FEET1,791
MLS#10806817
STATUSNew
PROPERTY TYPEResidential - Condominium
Property Description
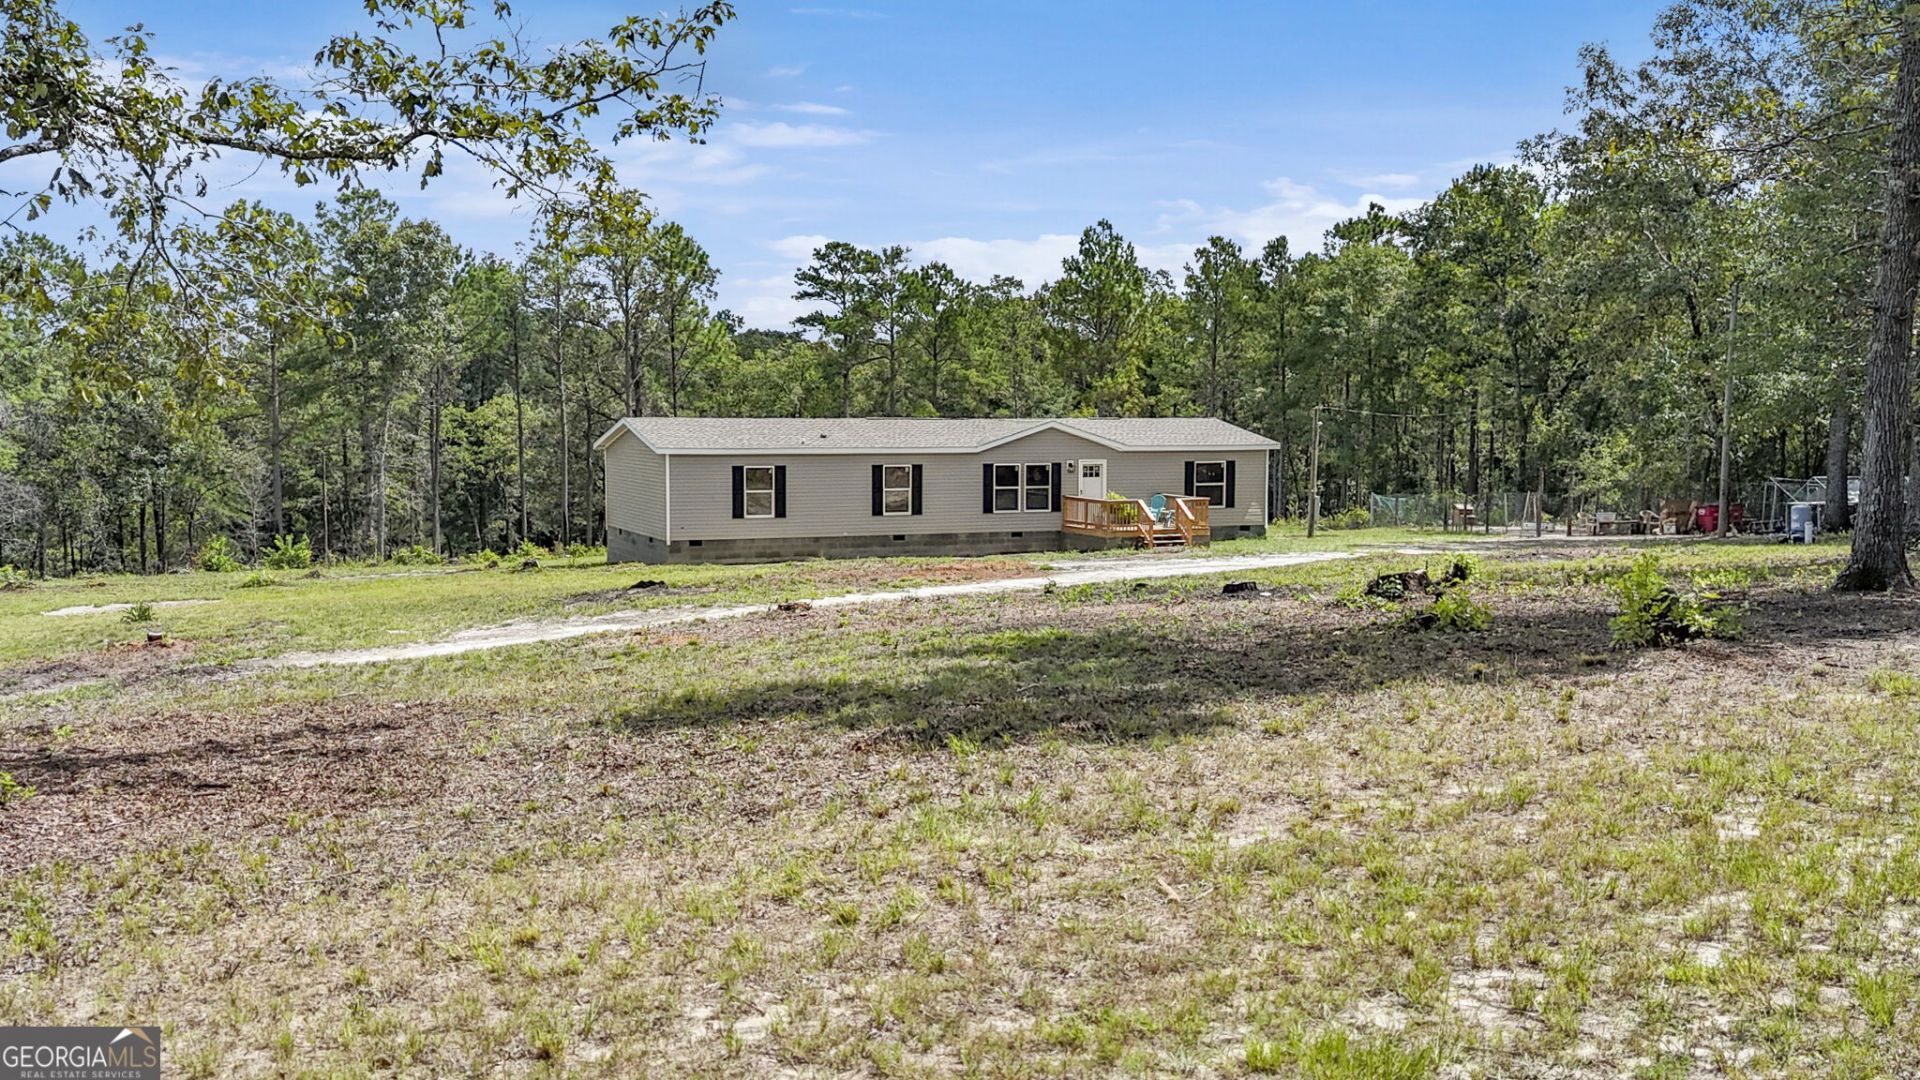
Brand new 2026 manufactured home situated on 5.25 beautiful acres, offering the perfect blend of modern comfort and peaceful country living! This spacious Marco floor plan features 4 bedrooms, 2 bathrooms, and an open-concept layout designed for everyday living and entertaining. As you step inside, you're welcomed by a bright living room that flows seamlessly into the stunning kitchen, complete with white cabinetry, a large bar-top island, built-in refrigerator, and plenty of workspace. The dining area opens to a second den or flex space, providing additional room for a family room, playroom, office, or media area. The spacious primary suite offers a walk-in closet and a private ensuite bath featuring a relaxing sunken tub, separate walk-in shower, and double vanity. Outside, you'll enjoy 5.25 acres of open space, ideal for farm animals, gardening, recreation, or simply taking in the peaceful surroundings. The well features a new pump, and the septic system has recently been serviced, offering added peace of mind. If you've been dreaming of country living with the convenience of a brand-new home, this is one you won't want to miss!
Property Features
Property Type: Residential - Condominium
Basement: None
Cooling: Ceiling Fan(s), Central Air
Heating: Central
Home Style: Modular Home
Lot Size: 5.25 Acres
Roof Type: Composition
Stories: 1.0
Taxes: $308
Year Built: 2026
Feature Descriptions
Additional Rooms: Den, Family Room
Appliances: Dishwasher, Dryer, Electric Water Heater, Microwave, Range, Refrigerator, Washer
Days on Site: 1
Dining Room: Dining Rm/Living Rm Combo
Exterior: Vinyl Siding
Interior: Double Vanity, Master On Main Level, Soaking Tub, Walk-In Closet(s)
Parking Notes: None
Sewer: Septic Tank
Topography: Open Lot
Utilities: Cable Available, Electricity Available, High Speed Internet, Phone Available, Sewer Available, Water Available
Water: Well
Local Schools
High School: Crawford
Middle School: Crawford
Elementary School: Crawford
Listed By / Shown By
Listed By
Agency Name: Amber Cryer Realty Group
Agency Phone: 478-960-4975
Shown By
Agent Name: Andy Rice
Agent Phone: (678) 300-0115
Agency Title: Josey Young & Brady Realty, LLC

Estimate Your Payment
Estimated Payment
$ 677.63 per month $576.42 Principal & Interest $25.67 Property Tax $75.54 Homeowner's InsuranceChange Payment Information

Privacy Policy / DMCA Notice / ADA Accessibility


This site is hosted, designed and copyright
© 1994 - 2026 by
Delta Media Group, Inc. -- Patent Pending --
2529 Richardson Mill Road | MLS# 10806817
This condo located at 2529 Richardson Mill Road, Fort Valley, GA 31030 is currently listed for sale with an asking price of $259,000. This property was built in 2026 and has 4 bedrooms and 2 full baths with 1791 sq. ft. Search Fort Valley real estate on arice.jybrealty.com today.