AndyRice

BEDS5
BATHS2 full 1 partial
SQUARE FEET2,606
MLS#10661997
STATUSActive
PROPERTY TYPEResidential - Single Family
SUBDIVISIONQuail Ridge
Property Description
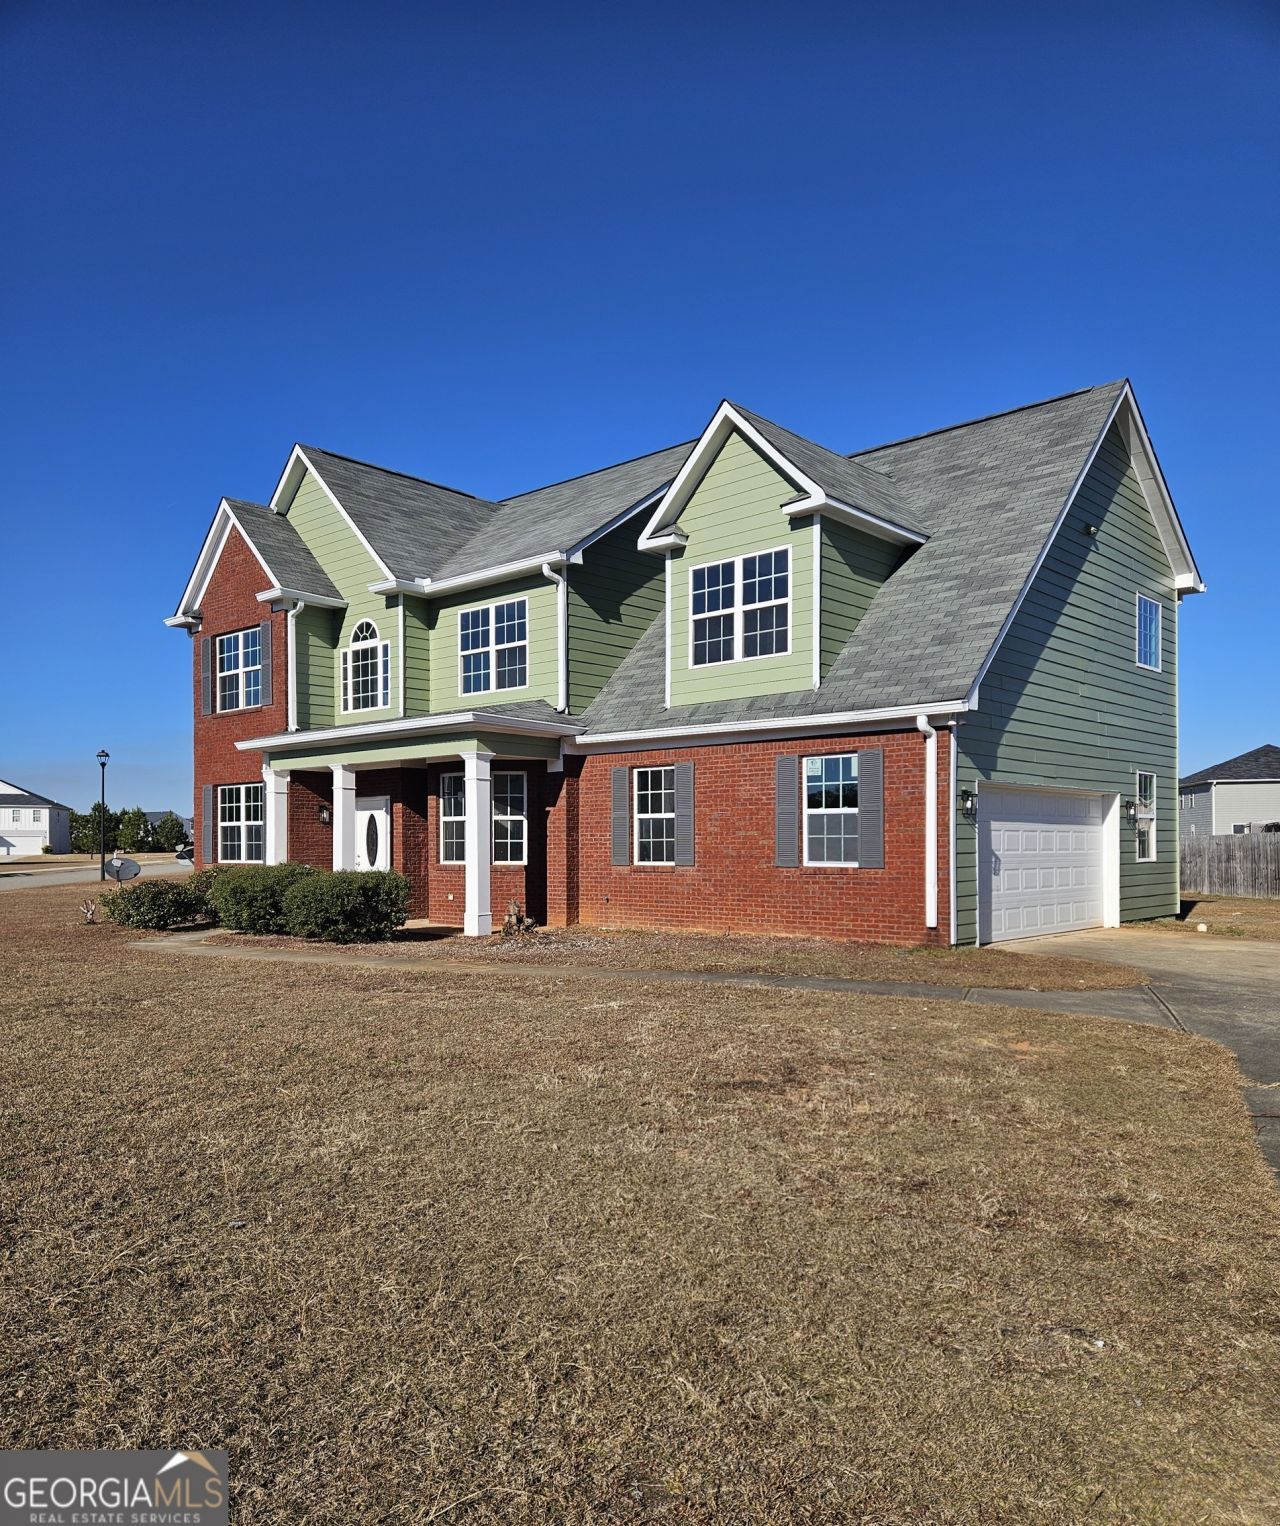
A Must See!! Introducing this stunning brick front home, the perfect balance between comfort and luxury. With 2,606 square feet of living space, this home is a must see. As you step inside, you'll be greeted by a spacious two-story foyer that leads to a formal living room and dining room. The open-concept kitchen boasts with stainless steel appliances, granite counter tops, breakfast bar in addition to the breakfast area and a multitude of cabinet space. Upstairs, you will find the luxurious master suite large enough to host a sitting space, with spa-like en-suite with dual vanities, soaking tub, separate shower, and walk in closets. With easy access to shopping and dining, you'll have everything you need at your finger tips. Don't miss out on the opportunity to call this beauty home.
Property Features
Property Type: Residential - Single Family
Basement: None
Cooling: Central Air
Fireplaces: 1
Heating: Central
Home Style: Brick Front
Lot Size: 0.39 Acres
Roof Type: Composition
Stories: 2.0
Taxes: $2,845
Year Built: 2007
Feature Descriptions
Amenities: Park, Playground, Sidewalks, Street Lights
Appliances: Cooktop, Dishwasher, Microwave, Range, Stainless Steel Appliance(s)
Days on Site: 202
Exterior: Brick, Wood Siding
Flooring: Hardwood, Vinyl
Interior: Double Vanity, High Ceilings, Separate Shower, Soaking Tub, Entrance Foyer, Vaulted Ceiling(s), Walk-In Closet(s)
Parking Notes: Garage, Attached
Sewer: Public Sewer
Topography: Corner Lot
Utilities: Electricity Available
Water: Public
Local Schools
High School: Rutland
Middle School: Rutland
Elementary School: Heard
Listed By / Shown By
Listed By
Agency Name: Real Broker, LLC
Agency Phone: 855-450-0442
Shown By
Agent Name: Andy Rice
Agent Phone: (678) 300-0115
Agency Title: Josey Young & Brady Realty, LLC

Estimate Your Payment
Estimated Payment
$ 1,090.43 per month $754.47 Principal & Interest $237.08 Property Tax $98.88 Homeowner's InsuranceChange Payment Information

Privacy Policy / DMCA Notice / ADA Accessibility


This site is hosted, designed and copyright
© 1994 - 2026 by
Delta Media Group, Inc. -- Patent Pending --
248 Sky Hawk Lane | MLS# 10661997
This single family home located at 248 Sky Hawk Lane, Macon, GA 31216 is currently listed for sale with an asking price of $339,000. This property was built in 2007 and has 5 bedrooms and 2 full and 1 partial baths with 2606 sq. ft. Sky Hawk Lane is located in the Quail Ridge subdivision. Search Quail Ridge real estate on arice.jybrealty.com today.