AndyRice

BEDS5
BATHS3 full 1 partial
SQUARE FEET2,918
MLS#10718076
STATUSActive Under Contract
PROPERTY TYPEResidential - Single Family
SUBDIVISIONBerkeley Hills
Property Description
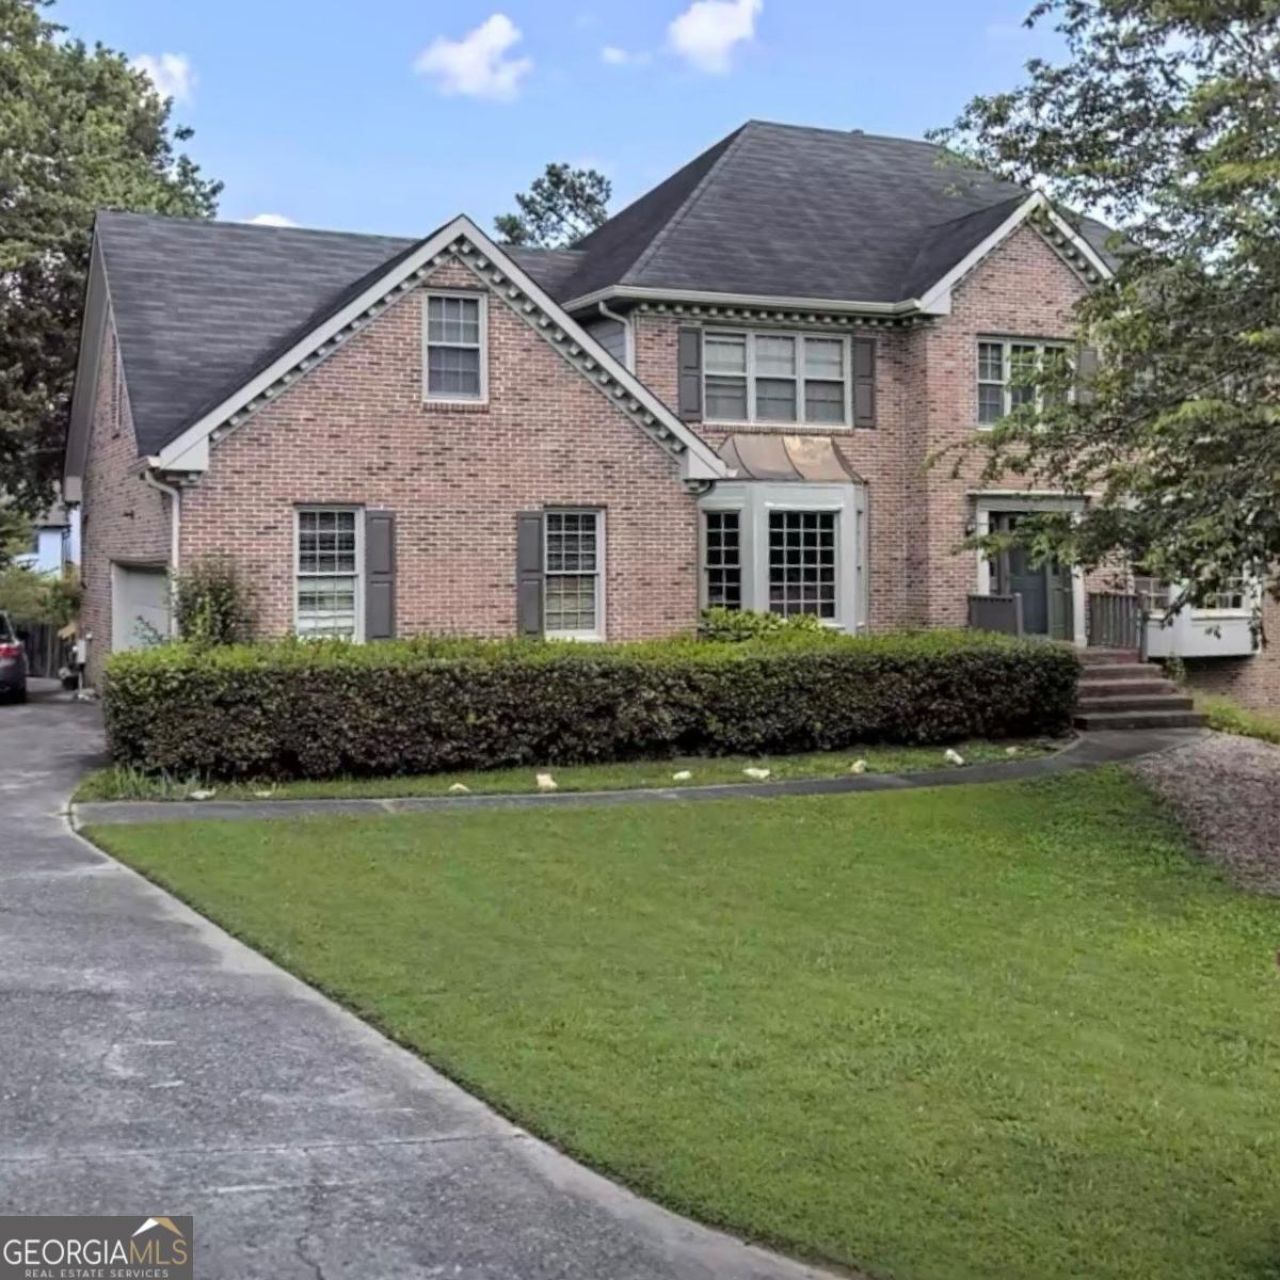
Located in the heart of Duluth this spacious 4-bedroom, 3.5-bath home offers incredible potential in a sought-after neighborhood with optional HOA. Featuring four-sided brick construction, this home provides timeless curb appeal and lasting durability. Inside, you'll find a functional and expansive layout, including a bonus room perfect for a home office, media space, or playroom. The partially finished basement adds even more flexibility-ideal for future customization, additional living space, or storage. Step outside to a generously sized, fenced backyard-perfect for entertaining, pets, or simply enjoying your own private outdoor space. This home does need some light TLC, making it a perfect opportunity for buyers looking to personalize and add value. Whether you're an investor or a homeowner ready to make it your own, this property is full of potential in a fantastic location close to shopping, dining, and major highways.
Property Features
Property Type: Residential - Single Family
Cooling: Central Air
Fireplaces: 2
Garage: 2 car attached
Heating: Central
Home Style: Brick 4 Side, Colonial
Lot Size: 0.46 Acres
Stories: 3.0
Taxes: $1,422
Year Built: 1985
Feature Descriptions
Additional Rooms: Bonus Room
Appliances: Convection Oven, Dishwasher, Disposal, Gas Water Heater, Microwave, Range, Refrigerator
Days on Site: 64
Dining Room: Separate Room
Exterior: Brick
Fencing: Back Yard
Fireplace Type: Basement, Family Room
Foundation: Slab
Interior: Double Vanity, High Ceilings, Other
Kitchen: Breakfast Area, Kitchen Island
Parking Notes: Garage, Attached
Sewer: Public Sewer
Topography: Cul-De-Sac
Water: Public
Local Schools
High School: Norcross
Middle School: Summerour
Elementary School: Beaver Ridge
Listed By / Shown By
Listed By
Agency Name: The Atlanta Home Experts
Agency Phone: 470-738-9978
Shown By
Agent Name: Andy Rice
Agent Phone: (678) 300-0115
Agency Title: Josey Young & Brady Realty, LLC

Estimate Your Payment
Estimated Payment
$ 1,398.01 per month $1,131.26 Principal & Interest $118.50 Property Tax $148.25 Homeowner's InsuranceChange Payment Information

Privacy Policy / DMCA Notice / ADA Accessibility


This site is hosted, designed and copyright
© 1994 - 2026 by
Delta Media Group, Inc. -- Patent Pending --
2431 Player Court | MLS# 10718076
This single family home located at 2431 Player Court, Duluth, GA 30096 is currently listed for sale with an asking price of $508,300. This property was built in 1985 and has 5 bedrooms and 3 full and 1 partial baths with 2918 sq. ft. Player Court is located in the Berkeley Hills subdivision. Search Berkeley Hills real estate on arice.jybrealty.com today.