AndyRice

BEDS6
BATHS5 full 1 partial
SQUARE FEET5,225
MLS#10768994
STATUSNew
PROPERTY TYPEResidential - Single Family
SUBDIVISIONThe Park at Anderson Farm
Property Description
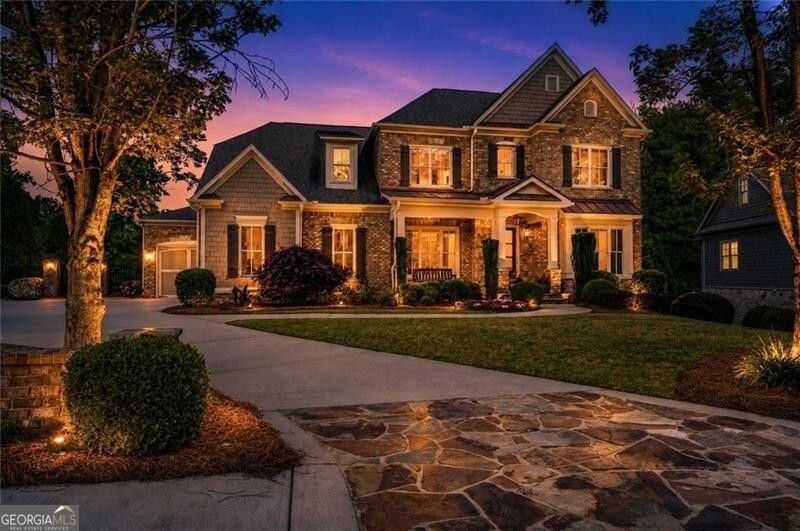
Welcome to this stunning home in The Park at Anderson Farm featuring the most amazing backyard oasis. A welcoming front porch invites you into this beautifully maintained home, where you'll find a private home office with hardwoods, coffered ceiling and French doors for added privacy. The formal dining room features a tray ceiling, hardwoods and offers plenty of space for entertaining. Just off the dining room is a stylish wet bar area that leads into the great room, showcasing coffered ceilings, a wall of windows overlooking the breathtaking backyard, hardwoods and built-in bookcases flanking the stacked-stone fireplace. The open-concept kitchen flows seamlessly from the great room and is oversized for both everyday living and entertaining. It features newly painted cabinets, a charming built-in banquette area, granite countertops, tile backsplash, hardwoods and an incredible amount of counter space and cabinetry. The showpiece of the kitchen is the oversized island and stunning vent hood. Double ovens and a gas cooktop complete this exceptional space. The main level also includes a wonderful mudroom with built-in storage leading to the laundry room, which features a utility sink. In addition, you'll find a powder room and the spacious primary suite with tray ceilings, hardwood floors, and a luxurious bath with double vanities, a soaking tub, separate shower, and oversized organized walk-in closet with custom built-ins. Upstairs, the home offers four additional bedrooms, including two en-suite bedrooms and another with a shared bath. There is also a fantastic flex room with built-ins, perfect for a recreation room, playroom, workout room, or art studio. The terrace level is exceptionally well equipped, featuring an additional bedroom, full bath, spacious rec room, and billiards room complete with a kitchenette and bar area perfect for entertaining. Stepping outside from the terrace level, you'll find your own private backyard oasis, surrounded by mature trees with no neighbors in sight. The stunning heated pool is truly resort-style, designed to feel like a natural lagoon, featuring a grotto, waterfall, hot tub, and a swim-up table with built-in seating. The covered porch functions as a full outdoor kitchen with a built-in grill, sink, and refrigerator, complemented by a beautiful all-stone bar perfect for entertaining. A separate fire pit area provides a relaxing space for evenings with friends.
Property Features
Property Type: Residential - Single Family
Basement: Yes
Basement: Bath Finished, Concrete, Daylight, Finished, Full, Interior Entry
Cooling: Ceiling Fan(s), Central Air, Zoned
Fireplaces: 1
Garage: 3 car attached
Heating: Central, Forced Air, Natural Gas, Zoned
Home Style: Brick 4 Side, Craftsman, Traditional
Lot Size: 0.50 Acres
Roof Type: Composition
Stories: 2.0
Taxes: $1,790
Year Built: 2013
Feature Descriptions
Additional Rooms: Bonus Room, Foyer
Amenities: Gated, Sidewalks, Walk To Schools, Near Shopping
Appliances: Dishwasher, Disposal, Double Oven, Gas Water Heater
Days on Site: 1
Dining Room: Seats 12+, Separate Room
Exterior: Stone
Fencing: Back Yard
Fireplace Type: Factory Built, Gas Starter
Flooring: Carpet, Hardwood, Wood
Interior: Bookcases, Master On Main Level, Separate Shower, Tray Ceiling(s), Walk-In Closet(s)
Kitchen: Breakfast Area, Breakfast Bar, Breakfast Room, Kitchen Island, Walk-in Pantry
Parking Notes: Garage, Attached, Kitchen Level, Garage Door Opener
Pool Features: Heated, In Ground, Salt Water
Security Features: Gated Community, Smoke Detector(s)
Sewer: Public Sewer
Swimming Pool: Yes
Topography: Private
Utilities: Cable Available, Electricity Available, High Speed Internet, Natural Gas Available, Phone Available, Sewer Available, Underground Utilities, Water Available
Water: Public
Window Features: Double Pane Windows
Local Schools
High School: Marietta
Middle School: Marietta
Elementary School: West Side
Listed By / Shown By
Listed By
Agency Name: Ansley RE|Christie's Int'l RE
Agency Phone: 404-480-8805
Shown By
Agent Name: Andy Rice
Agent Phone: (678) 300-0115
Agency Title: Josey Young & Brady Realty, LLC

Estimate Your Payment
Estimated Payment
$ 4,214.50 per month $3,594.29 Principal & Interest $149.17 Property Tax $471.04 Homeowner's InsuranceChange Payment Information

Privacy Policy / DMCA Notice / ADA Accessibility


This site is hosted, designed and copyright
© 1994 - 2026 by
Delta Media Group, Inc. -- Patent Pending --
238 Hanson Way | MLS# 10768994
This single family home located at 238 Hanson Way, Marietta, GA 30064 is currently listed for sale with an asking price of $1,615,000. This property was built in 2013 and has 6 bedrooms and 5 full and 1 partial baths with 5225 sq. ft. Hanson Way is located in the The Park at Anderson Farm subdivision. Search The Park At Anderson Farm real estate on arice.jybrealty.com today.