AndyRice

BEDS3
BATHS2 full
SQUARE FEET1,797
MLS#10774688
STATUSNew
PROPERTY TYPEResidential - Single Family
SUBDIVISIONManous Manor
Property Description
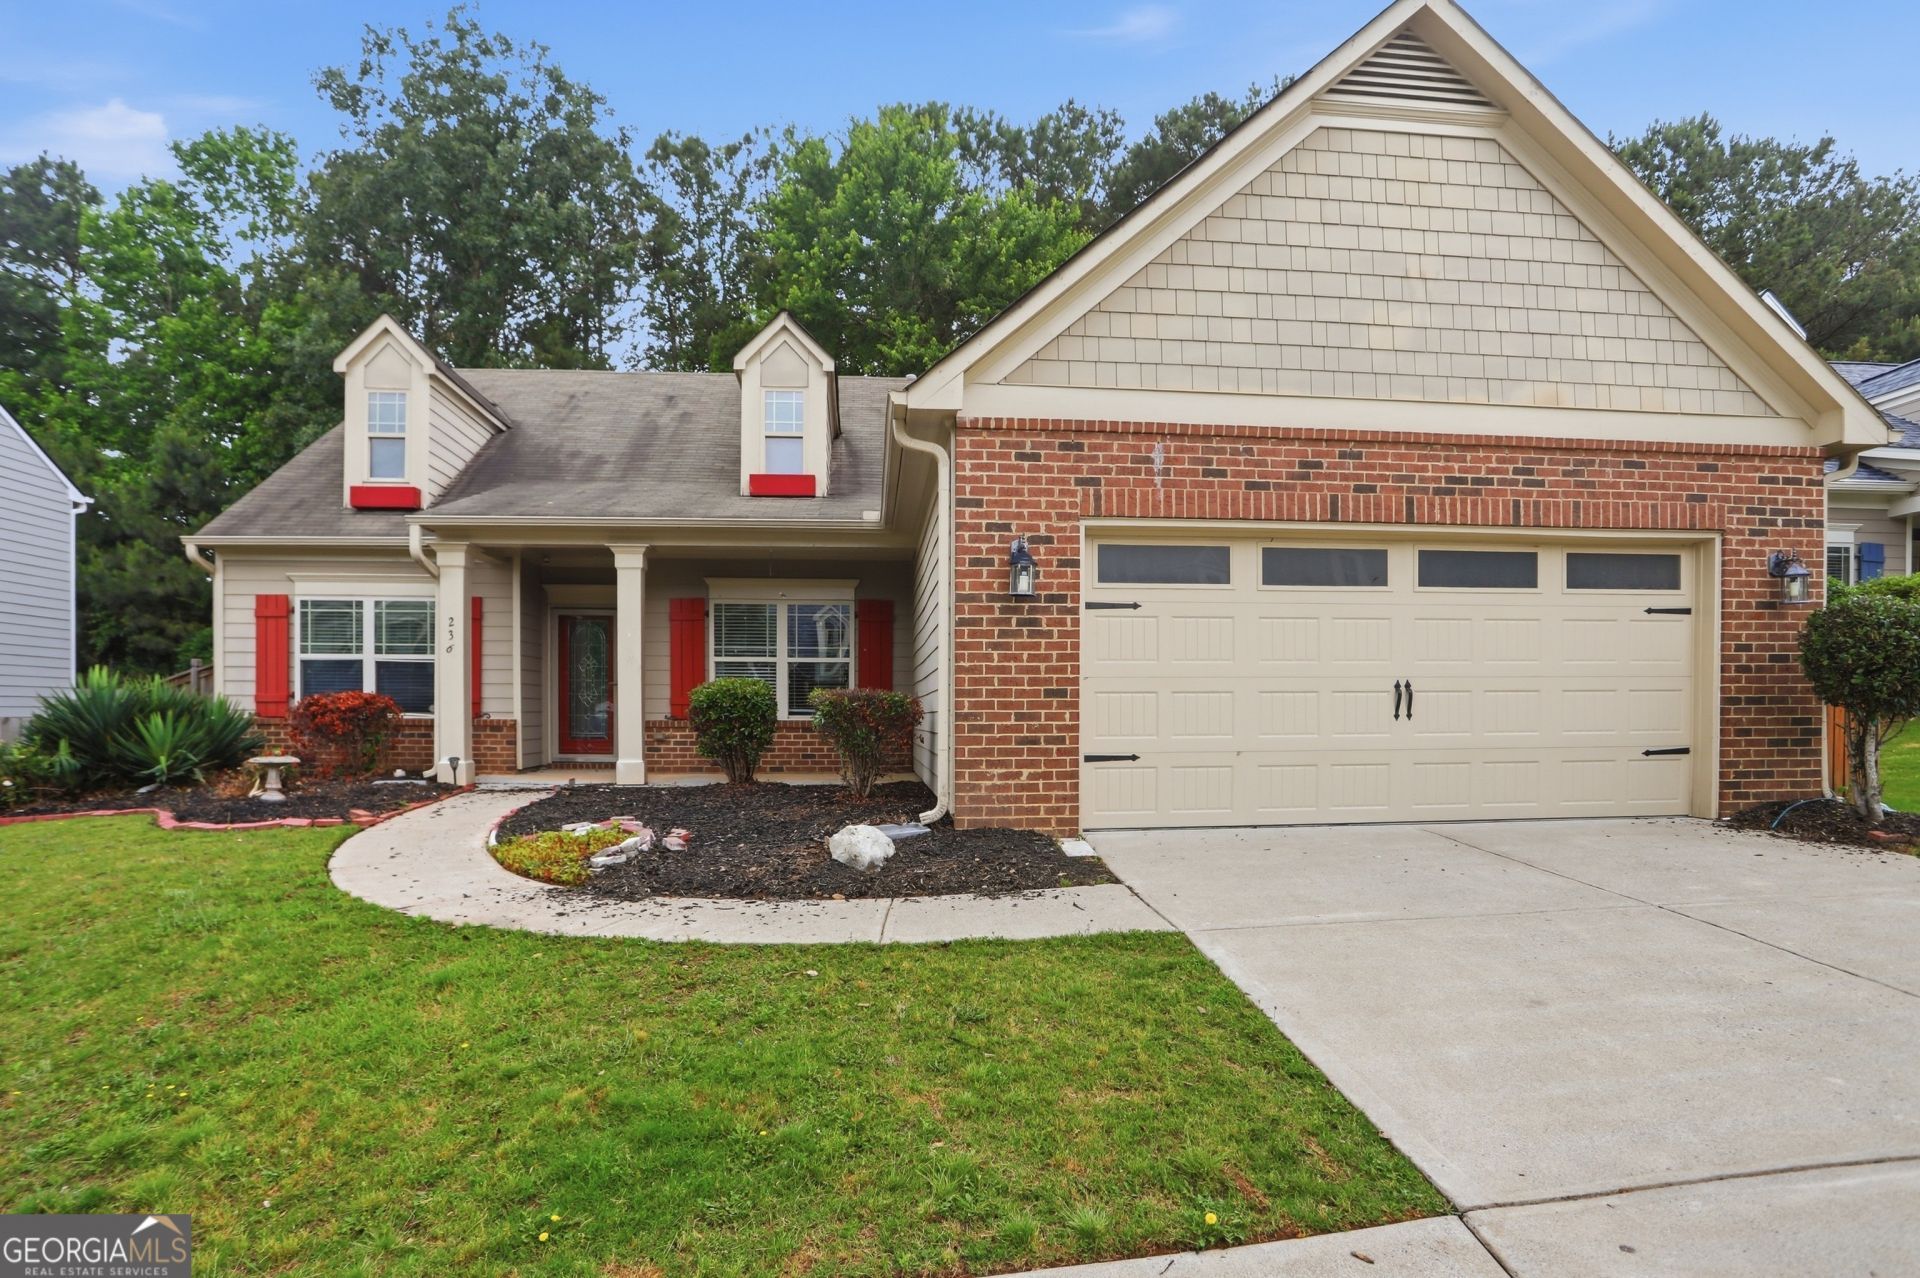
Welcome to Manous Manor featuring Kerley Family Homes! This beautiful Savannah B elevation ranch floorplan offers easy, one-level living with thoughtful design and quality finishes throughout. The spacious family room showcases a stunning masonry fireplace with a cedar mantle and raised hearth, creating a warm focal point just off the kitchen. The kitchen is equipped with granite countertops, stainless steel microwave, range, and dishwasher, and flows seamlessly into the main living areas-perfect for everyday living and entertaining. Hardwood flooring runs through the foyer, gallery, dining room, kitchen, and hallways, adding both durability and style. This home features 3 bedrooms and 2 full bathrooms, all conveniently located on the main level. Don't miss this opportunity to own a beautifully designed ranch home in a desirable community!
Property Features
Property Type: Residential - Single Family
Basement: None
Cooling: Central Air, Electric
Fireplaces: 1
Garage: 2
Heating: Central, Forced Air, Natural Gas
Home Style: Traditional
Lot Size: 0.14 Acres
Roof Type: Composition
Stories: 1.0
Taxes: $854
Year Built: 2013
Feature Descriptions
Additional Rooms: Family Room, Laundry, Other
Appliances: Dishwasher, Disposal, Microwave, Refrigerator
Fencing: Back Yard
Fireplace Type: Family Room, Gas Log
Flooring: Carpet
Interior: Other, Split Bedroom Plan, Walk-In Closet(s)
Kitchen: Breakfast Bar, Breakfast Room, Pantry
Parking Notes: Garage
Sewer: Public Sewer
Topography: Private
Utilities: Cable Available, Electricity Available, Phone Available, Water Available
Water: Public
Water: No Dock Or Boathouse
Window Features: Double Pane Windows
Local Schools
High School: Sequoyah
Middle School: Dean Rusk
Elementary School: Holly Springs
Listed By / Shown By
Listed By
Agency Name: Mark Spain Real Estate
Agency Phone: 770-886-9000
Shown By
Agent Name: Andy Rice
Agent Phone: (678) 300-0115
Agency Title: Josey Young & Brady Realty, LLC

Estimate Your Payment
Estimated Payment
$ 1,128.40 per month $934.74 Principal & Interest $71.17 Property Tax $122.50 Homeowner's InsuranceChange Payment Information

Privacy Policy / DMCA Notice / ADA Accessibility


This site is hosted, designed and copyright
© 1994 - 2026 by
Delta Media Group, Inc. -- Patent Pending --
236 Manous Way | MLS# 10774688
This single family home located at 236 Manous Way, Canton, GA 30115 is currently listed for sale with an asking price of $420,000. This property was built in 2013 and has 3 bedrooms and 2 full baths with 1797 sq. ft. Manous Way is located in the Manous Manor subdivision. Search Manous Manor real estate on arice.jybrealty.com today.