AndyRice

BEDS3
BATHS2 full 1 partial
SQUARE FEET2,809
MLS#10773051
STATUSNew
PROPERTY TYPEResidential - Single Family
SUBDIVISIONHorizon at Laurel Canyon
Property Description
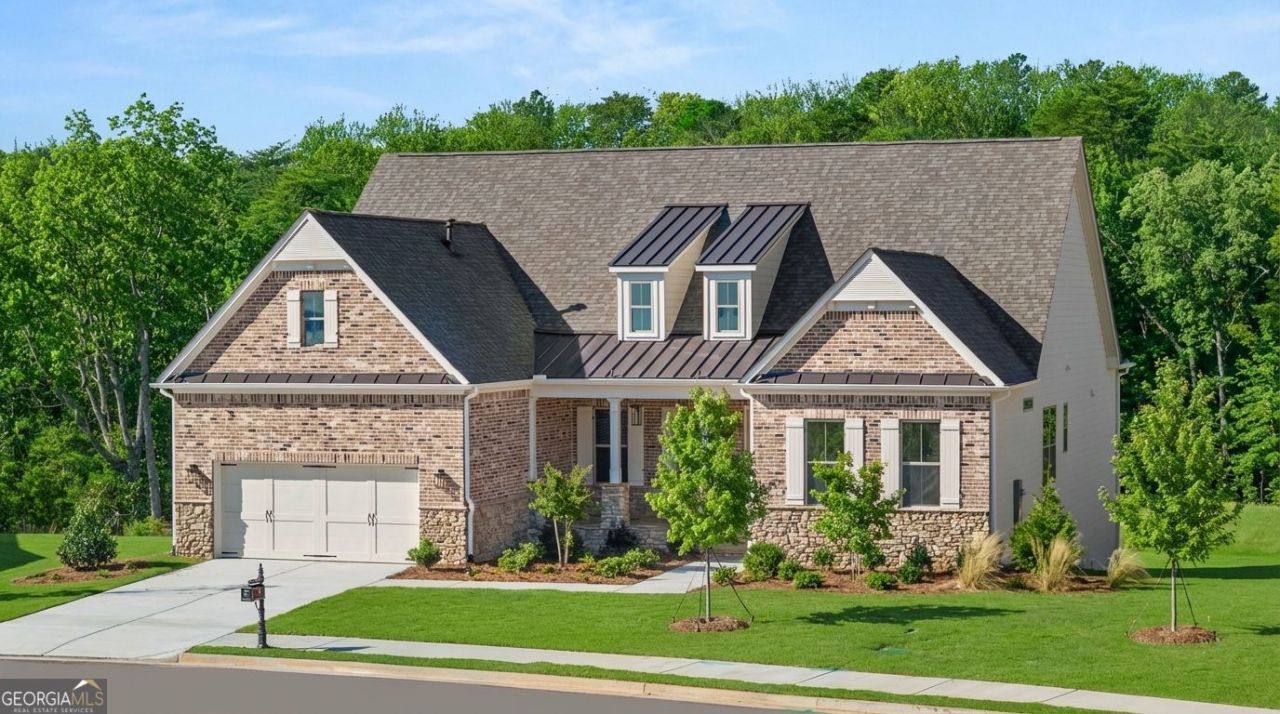
Introducing the final opportunity to own the highly sought-after Wellington floor plan in Horizon at Laurel Canyon-a beautifully designed ranch home offering effortless one-level living on one of the highest and most desirable homesites in Canton. Nestled atop the mountain on over an acre, this exceptional property combines privacy, tranquility, and breathtaking wooded views with a rare level backyard perfect for outdoor enjoyment. Designed with both comfort and functionality in mind, this spacious ranch-style residence features 3 bedrooms, 2.5 baths, and a dedicated office or study, creating an ideal layout for everyday living and entertaining. The thoughtfully separated floor plan places the guest bedrooms and full bath on the opposite side of the home from the luxurious primary suite, offering privacy and comfort for family and overnight guests. Elegant architectural details elevate the interior, including a formal dining room with classic wainscoting and a tray ceiling. The expansive family room is anchored by a dramatic soaring stone fireplace with gas logs and starter, creating a warm and inviting gathering space. At the heart of the home, the open-concept kitchen and breakfast area are designed for connection and convenience, featuring a large center island ideal for casual dining, meal preparation, and entertaining. Step outside to the covered rear porch and experience peaceful mountain-top living surrounded by serene wooded views-perfect for morning coffee, evening relaxation, or outdoor dining. One of the home's most exciting features is the full daylight basement, offering endless opportunities to customize the space to fit your lifestyle. Whether you envision a future media room, guest suite, fitness studio, recreation space, workshop, or additional living area, the unfinished basement provides the flexibility to create it your way. Exterior landscape lighting enhances the home's curb appeal and adds a sophisticated ambiance after sunset. Combining the ease of ranch living with the potential for future expansion, this is a rare opportunity to own one of the final premier homes in Laurel Canyon.
Property Features
Property Type: Residential - Single Family
Basement: Yes
Basement: Bath/Stubbed, Daylight, Exterior Entry, Full, Unfinished, Interior Entry
Cooling: Ceiling Fan(s), Central Air, Electric
Fireplaces: 1
Garage: 2 car attached
Heating: Central, Forced Air, Natural Gas
Home Style: Traditional, Craftsman, Ranch
Lot Size: 1.06 Acres
Roof Type: Composition, Metal
Stories: 1.0
Taxes: $0
Year Built: 2025
Feature Descriptions
Additional Rooms: Den, Laundry, Office
Amenities: Clubhouse, Fitness Center, Golf, Sidewalks, Tennis Court(s)
Appliances: Dishwasher, Disposal, Double Oven, Microwave
Days on Site: 1
Dining Room: Separate Room
Fireplace Type: Living Room, Factory Built, Gas Log, Gas Starter
Flooring: Carpet, Hardwood, Tile
Interior: Double Vanity
Kitchen: Kitchen Island, Breakfast Room, Breakfast Bar
Parking Notes: Attached, Kitchen Level
Security Features: Carbon Monoxide Detector(s)
Sewer: Public Sewer
Topography: Cul-De-Sac, Sloped
Utilities: Cable Available, Natural Gas Available, Phone Available, Sewer Available, Underground Utilities, Water Available, Electricity Available
Vegetation: Grassed
Water: Public
Window Features: Double Pane Windows
Local Schools
High School: Cherokee
Middle School: Teasley
Elementary School: R M Moore
Listed By / Shown By
Listed By
Agency Name: LLane & Co.
Agency Phone: 404-969-5263
Shown By
Agent Name: Andy Rice
Agent Phone: (678) 300-0115
Agency Title: Josey Young & Brady Realty, LLC

Estimate Your Payment
Estimated Payment
$ 2,768.83 per month $2,448.01 Principal & Interest $0.00 Property Tax (data not provided by mls) $320.82 Homeowner's InsuranceChange Payment Information

Privacy Policy / DMCA Notice / ADA Accessibility


This site is hosted, designed and copyright
© 1994 - 2026 by
Delta Media Group, Inc. -- Patent Pending --
236 Laurel Vista Drive | MLS# 10773051
This single family home located at 236 Laurel Vista Drive, Canton, GA 30114 is currently listed for sale with an asking price of $1,099,950. This property was built in 2025 and has 3 bedrooms and 2 full and 1 partial baths with 2809 sq. ft. Laurel Vista Drive is located in the Horizon at Laurel Canyon subdivision. Search Horizon At Laurel Canyon real estate on arice.jybrealty.com today.