AndyRice

BEDS4
BATHS3 full
SQUARE FEET2,263
MLS#10704521
STATUSActive
PROPERTY TYPEResidential - Single Family
SUBDIVISIONFarmbrook
Property Description
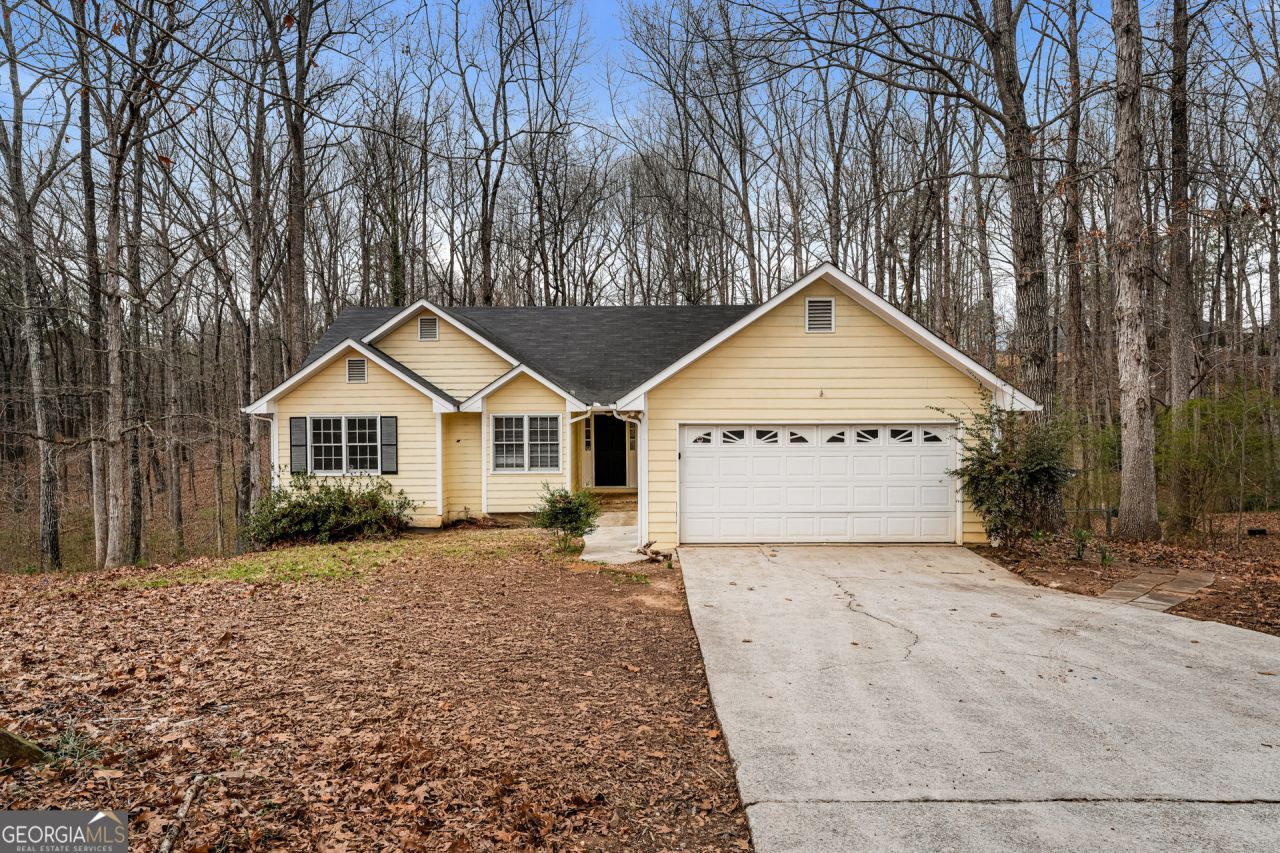
SPACIOUS HOME ON A FULL, PARTIALLY-FINISHED BASEMENT WITH IN-LAW SUITE! Ready to move in with neutral paint and LPV flooring. Step inside and you will find a spacious Great Room with fireplace and the Gourmet kitchen with beautiful Granite Countertops, custom tiled backsplash, loads of cabinets and large Eat in area plus a formal Tiled Dining Room and relaxing porch! The spacious primary suite features carpet, private ensuite bath, double vanity, and large walk in closet! 2 secondary bedrooms with carpet and a tiled hall bath! On the basement level you have a 2nd kitchen in the In-Law or Teen Suite, big family or media room, large bedroom, full bath plus two large unfinished bonus rooms for a gym, storage or office space. HUGE composite deck (no rotting wood to worry about) and a fenced in private back yard! You will love the location! Close to shopping & schools and convenient to major highways I-675, I-285 or I-20 the Atlanta Airport or Downtown! Hurry and Don't miss this great home! Low traffic in this private Cul-de-sac!
Property Features
Property Type: Residential - Single Family
Cooling: Central Air, Electric
Fireplaces: 1
Heating: Central, Forced Air, Natural Gas
Home Style: Traditional
Roof Type: Composition
Stories: 1.0
Taxes: $5,398
Year Built: 1987
Feature Descriptions
Additional Rooms: Laundry
Appliances: Dishwasher, Microwave, Range, Refrigerator, Stainless Steel Appliance(s)
Days on Site: 85
Exterior: Press Board
Flooring: Carpet, Laminate
Interior: Double Vanity, Master On Main Level, Vaulted Ceiling(s)
Parking Notes: Garage
Sewer: Septic Tank
Topography: Cul-De-Sac, Private
Utilities: Electricity Available, Natural Gas Available, Water Available
Water: Public
Local Schools
High School: Other
Middle School: Austin Road
Elementary School: Austin Road
Listed By / Shown By
Listed By
Agency Name: EveryState
Agency Phone: 585-613-8711
Shown By
Agent Name: Andy Rice
Agent Phone: (678) 300-0115
Agency Title: Josey Young & Brady Realty, LLC

Estimate Your Payment
Estimated Payment
$ 1,206.77 per month $669.23 Principal & Interest $449.83 Property Tax $87.70 Homeowner's InsuranceChange Payment Information

Privacy Policy / DMCA Notice / ADA Accessibility


This site is hosted, designed and copyright
© 1994 - 2026 by
Delta Media Group, Inc. -- Patent Pending --
232 Farmbrook Parkway | MLS# 10704521
This single family home located at 232 Farmbrook Parkway, Stockbridge, GA 30281 is currently listed for sale with an asking price of $300,700. This property was built in 1987 and has 4 bedrooms and 3 full baths with 2263 sq. ft. Farmbrook Parkway is located in the Farmbrook subdivision. Search Farmbrook real estate on arice.jybrealty.com today.