AndyRice

BEDS5
BATHS4 full
SQUARE FEET3,657
MLS#10774426
STATUSNew
PROPERTY TYPEResidential - Single Family
SUBDIVISIONHaverhill Estates
Property Description
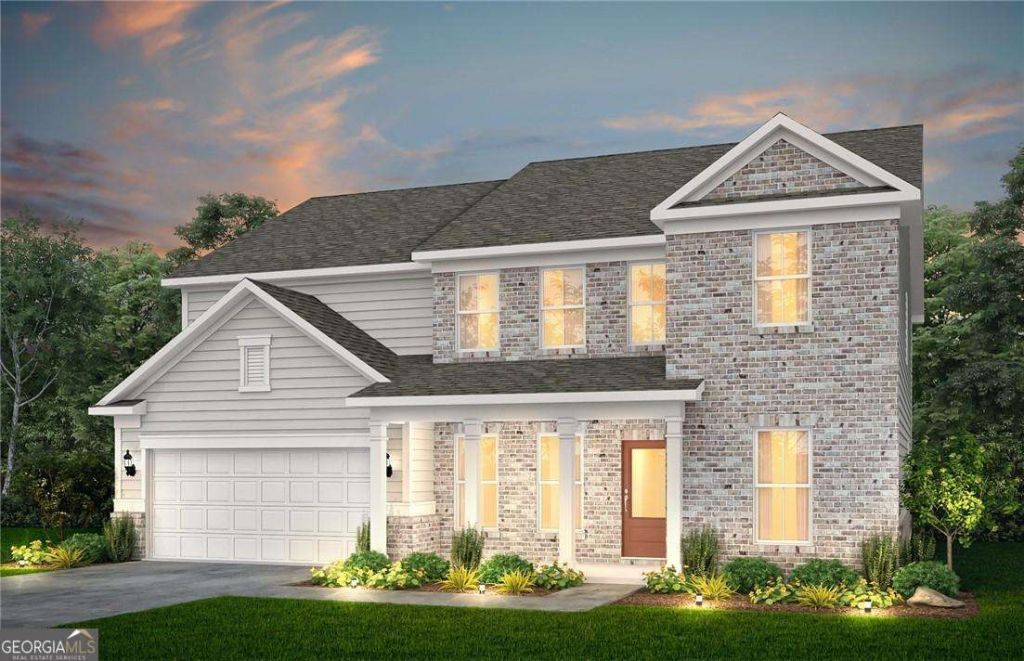
Welcome to your beautifully designed Frazier home, where spacious living and thoughtful details come together in perfect harmony. From the moment you step inside, you'll be greeted by an expansive open-concept layout that flows effortlessly into a gourmet kitchen featuring light, airy finishes and built-in appliances-ideal for both everyday living and entertaining. The main level offers a private guest suite and a large flex space, perfect for a home office, playroom, or creative studio. Upstairs, the jack-and-jill bathroom connects two generously sized bedrooms, while an abundance of storage throughout the home ensures everything has its place. Enjoy cozy evenings by the fireplace in the gathering room, or head upstairs to the versatile loft, perfect for family movie nights or casual relaxation. This home is a true blend of elegance, comfort, and versatility-ready to welcome you in.
Property Features
Property Type: Residential - Single Family
Basement: None
Cooling: Central Air, Zoned
Fireplaces: 1
Garage: 2 car attached
Heating: Central, Natural Gas, Zoned
Home Style: Craftsman, Other, Traditional
Lot Size: 0.35 Acres
Roof Type: Composition, Other
Stories: 2.0
Taxes: $0
Year Built: 2026
Feature Descriptions
Additional Rooms: Bonus Room, Foyer, Laundry, Loft
Amenities: Sidewalks, Street Lights
Appliances: Cooktop, Dishwasher, Disposal, Gas Water Heater, Microwave, Other, Oven, Stainless Steel Appliance(s)
Dining Room: Seats 12+, Separate Room
Exterior: Brick, Concrete, Other
Fireplace Type: Gas Log, Living Room
Flooring: Carpet, Hardwood, Tile
Foundation: Slab
Interior: Double Vanity, High Ceilings, Other, Tray Ceiling(s), Walk-In Closet(s)
Kitchen: Breakfast Room, Kitchen Island, Solid Surface Counters, Walk-in Pantry
Parking Notes: Guest, Garage, Attached, Garage Door Opener
Security Features: Carbon Monoxide Detector(s), Smoke Detector(s)
Sewer: Public Sewer
Topography: Cul-De-Sac, Greenbelt, Private
Utilities: Cable Available, Electricity Available, High Speed Internet, Natural Gas Available, Other, Sewer Available, Underground Utilities, Water Available
Vegetation: Cleared, Grassed
Water: Public
Water: No Dock Or Boathouse
Window Features: Double Pane Windows
Local Schools
High School: Archer
Middle School: Mcconnell
Elementary School: Harbins
Listed By / Shown By
Listed By
Agency Name: Pulte Realty of Georgia, Inc
Agency Phone: 404-777-0267
Shown By
Agent Name: Andy Rice
Agent Phone: (678) 300-0115
Agency Title: Josey Young & Brady Realty, LLC

Estimate Your Payment
Estimated Payment
$ 1,413.68 per month $1,249.88 Principal & Interest $0.00 Property Tax (data not provided by mls) $163.80 Homeowner's InsuranceChange Payment Information

Privacy Policy / DMCA Notice / ADA Accessibility


This site is hosted, designed and copyright
© 1994 - 2026 by
Delta Media Group, Inc. -- Patent Pending --
2319 Tidwell Court | MLS# 10774426
This single family home located at 2319 Tidwell Court, Dacula, GA 30019 is currently listed for sale with an asking price of $561,600. This property was built in 2026 and has 5 bedrooms and 4 full baths with 3657 sq. ft. Tidwell Court is located in the Haverhill Estates subdivision. Search Haverhill Estates real estate on arice.jybrealty.com today.