AndyRice

BEDS3
BATHS2 full 1 partial
MLS#10805116
STATUSNew
PROPERTY TYPERental - Townhouse
SUBDIVISIONWesthill
Property Description
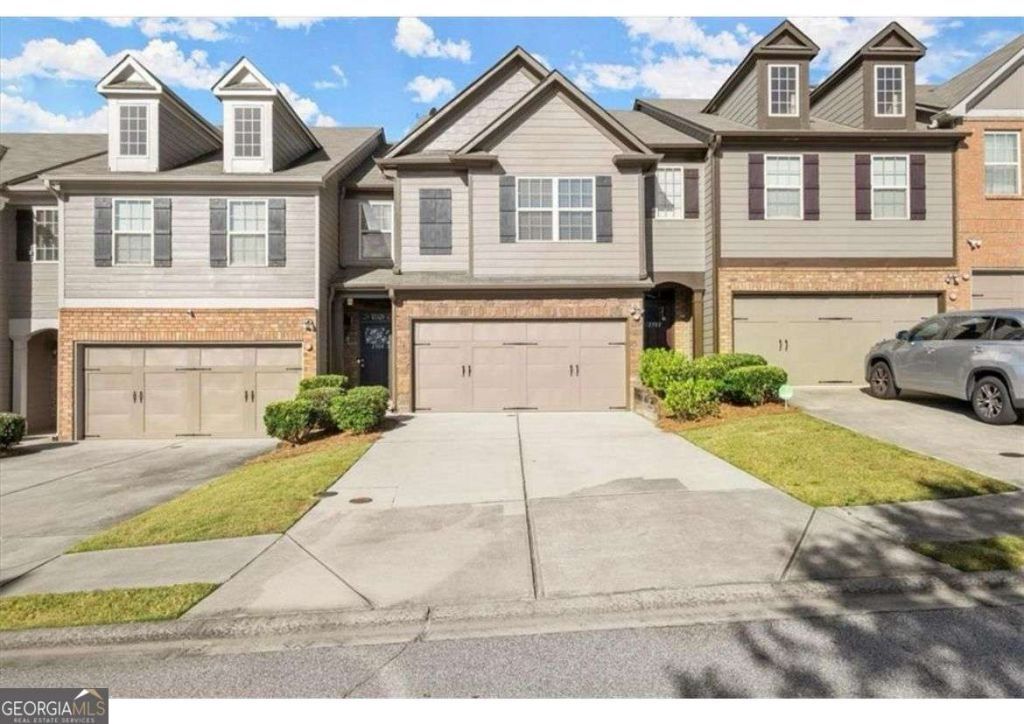
Excellent location, just mins from 285. Townhouse with 2 car garage located on the main level. No stairs to carry groceries up! Open floor plan. Living room with gas log fireplace is open to dining area. French door to the enclosed back yard with patio, perfect for grilling. The kitchen has granite countertops, gas cooking. The whole first floor has luxury vinyl plank flooring in light oak color. Extra large pantry with built in cabinetry. 1/2 bath. Garage door with electric opener. Upstairs Primary Bedroom features sitting area that can double as an office. Extra large walk in closet, separate shower with glass doors and soaking tub. 2 secondary bedrooms with access to the full hall bath. The neighborhood pool and guest parking are conveniently located across the street.
Property Features
Property Type: Rental - Townhouse
Basement: None
Cooling: Central Air, Zoned
Fenced: Yes
Fireplaces: 1
Garage: 2 car attached
Heating: Central, Forced Air, Natural Gas, Zoned
Home Style: Brick Front, Traditional
Lot Size: 0.06 Acres
Roof Type: Composition
Stories: 2.0
Taxes: $0
Year Built: 2012
Feature Descriptions
Additional Rooms: Foyer, Other
Amenities: Pool, Near Shopping
Appliances: Dishwasher, Disposal, Dryer, Gas Water Heater, Microwave, Refrigerator, Washer
Days on Site: 2
Exterior: Concrete
Fencing: Back Yard, Fenced, Wood
Fireplace Type: Factory Built, Family Room, Gas Log
Flooring: Vinyl
Interior: Double Vanity, High Ceilings, Walk-In Closet(s)
Kitchen: Breakfast Bar, Kitchen Island, Pantry, Walk-in Pantry
Parking Notes: Garage, Attached, Kitchen Level, Garage Door Opener
Security Features: Carbon Monoxide Detector(s), Fire Sprinkler System, Smoke Detector(s)
Sewer: Public Sewer
Topography: Private
Utilities: Cable Available, Electricity Available, Natural Gas Available, Sewer Available, Underground Utilities, Water Available
Water: Public
Window Features: Double Pane Windows
Local Schools
High School: Campbell
Middle School: Campbell
Elementary School: Nickajack
Listed By / Shown By
Listed By
Agency Name: Coldwell Banker Realty
Agency Phone: 404-252-4908
Shown By
Agent Name: Andy Rice
Agent Phone: (678) 300-0115
Agency Title: Josey Young & Brady Realty, LLC


Privacy Policy / DMCA Notice / ADA Accessibility


This site is hosted, designed and copyright
© 1994 - 2026 by
Delta Media Group, Inc. -- Patent Pending --
2304 Oakton Place Se | MLS# 10805116
This property located at 2304 Oakton Place Se, Smyrna, GA 30082 is currently listed for rent with an asking price of $2,750 / Monthly. Search Smyrna real estate on arice.jybrealty.com today.