AndyRice

BEDS4
BATHS2 full
SQUARE FEET1,898
MLS#10669091
STATUSActive
PROPERTY TYPEResidential - Single Family
SUBDIVISIONTIFFANY HILLS
Property Description
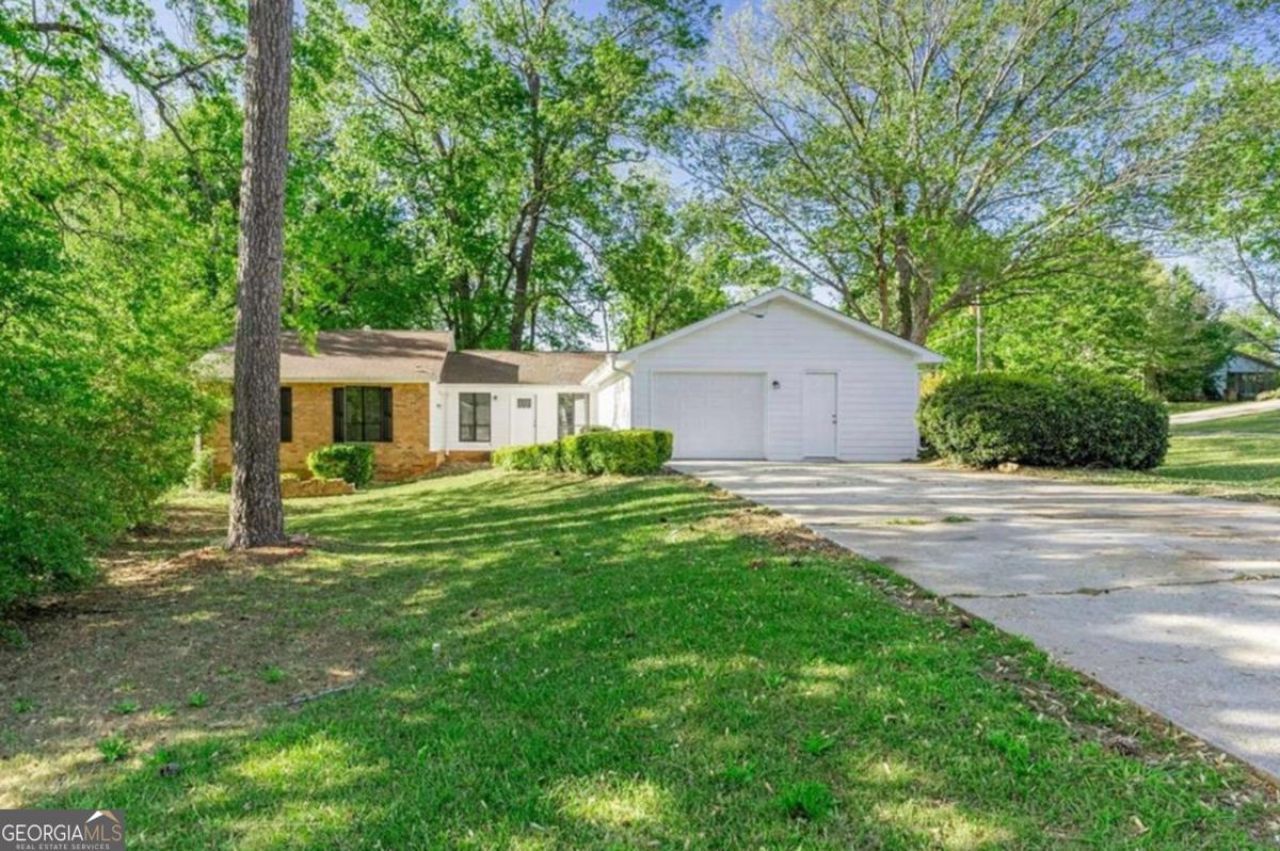
Totally renovated and move-in ready 4-bedroom, 2-bathroom home located in the desirable Tiffany Hills community with no HOA fees! Beautifully updated throughout, this home offers an inviting open-concept floor plan featuring stylish LVP flooring and modern finishes. The spacious family room is enhanced by a cozy gas fireplace, perfect for gatherings or quiet evenings. The stunning kitchen boasts stainless steel appliances, granite countertops, tile backsplash, and ample cabinetry. Step outside to enjoy the patio overlooking a spacious yard shaded by mature trees, offering a peaceful setting for outdoor entertaining. Complete with a convenient 1-car garage and a long driveway that will accommodate no less than 6 cars. Approximately 1,898 sq ft of comfortable living space, this home checks all the boxes!
Property Features
Property Type: Residential - Single Family
Basement: Crawl Space
Cooling: Ceiling Fan(s), Central Air, Electric
Fireplaces: 1
Garage: 7 car attached
Heating: Electric, Heat Pump
Home Style: Ranch, Traditional
Lot Size: 0.46 Acres
Roof Type: Composition
Stories: 1.0
Taxes: $3,490
Year Built: 1981
Feature Descriptions
Appliances: Dishwasher, Microwave, Other, Range, Stainless Steel Appliance(s)
Days on Site: 140
Exterior: Brick, Other
Fireplace Type: Factory Built, Living Room
Flooring: Vinyl
Kitchen: Breakfast Area, Breakfast Bar, Solid Surface Counters
Parking Notes: Garage, Attached, Parking Pad, Kitchen Level
Security Features: Open Access
Sewer: Public Sewer
Topography: Level, Other
Utilities: Cable Available, Electricity Available, Other, Sewer Available
Water: Public
Local Schools
High School: Other
Middle School: Other
Elementary School: Other
Listed By / Shown By
Listed By
Agency Name: Edet-Wysseman Realty
Agency Phone: 678-830-9622
Shown By
Agent Name: Andy Rice
Agent Phone: (678) 300-0115
Agency Title: Josey Young & Brady Realty, LLC

Estimate Your Payment
Estimated Payment
$ 1,020.83 per month $645.41 Principal & Interest $290.83 Property Tax $84.58 Homeowner's InsuranceChange Payment Information

Privacy Policy / DMCA Notice / ADA Accessibility


This site is hosted, designed and copyright
© 1994 - 2026 by
Delta Media Group, Inc. -- Patent Pending --
2254 Lisbon Lane | MLS# 10669091
This single family home located at 2254 Lisbon Lane, Jonesboro, GA 30236 is currently listed for sale with an asking price of $290,000. This property was built in 1981 and has 4 bedrooms and 2 full baths with 1898 sq. ft. Lisbon Lane is located in the TIFFANY HILLS subdivision. Search TIFFANY HILLS real estate on arice.jybrealty.com today.