AndyRice

BEDS3
BATHS2 full
SQUARE FEET1,650
MLS#10774714
STATUSNew
PROPERTY TYPEResidential - Mobile Home
SUBDIVISIONClover Ranch
Property Description
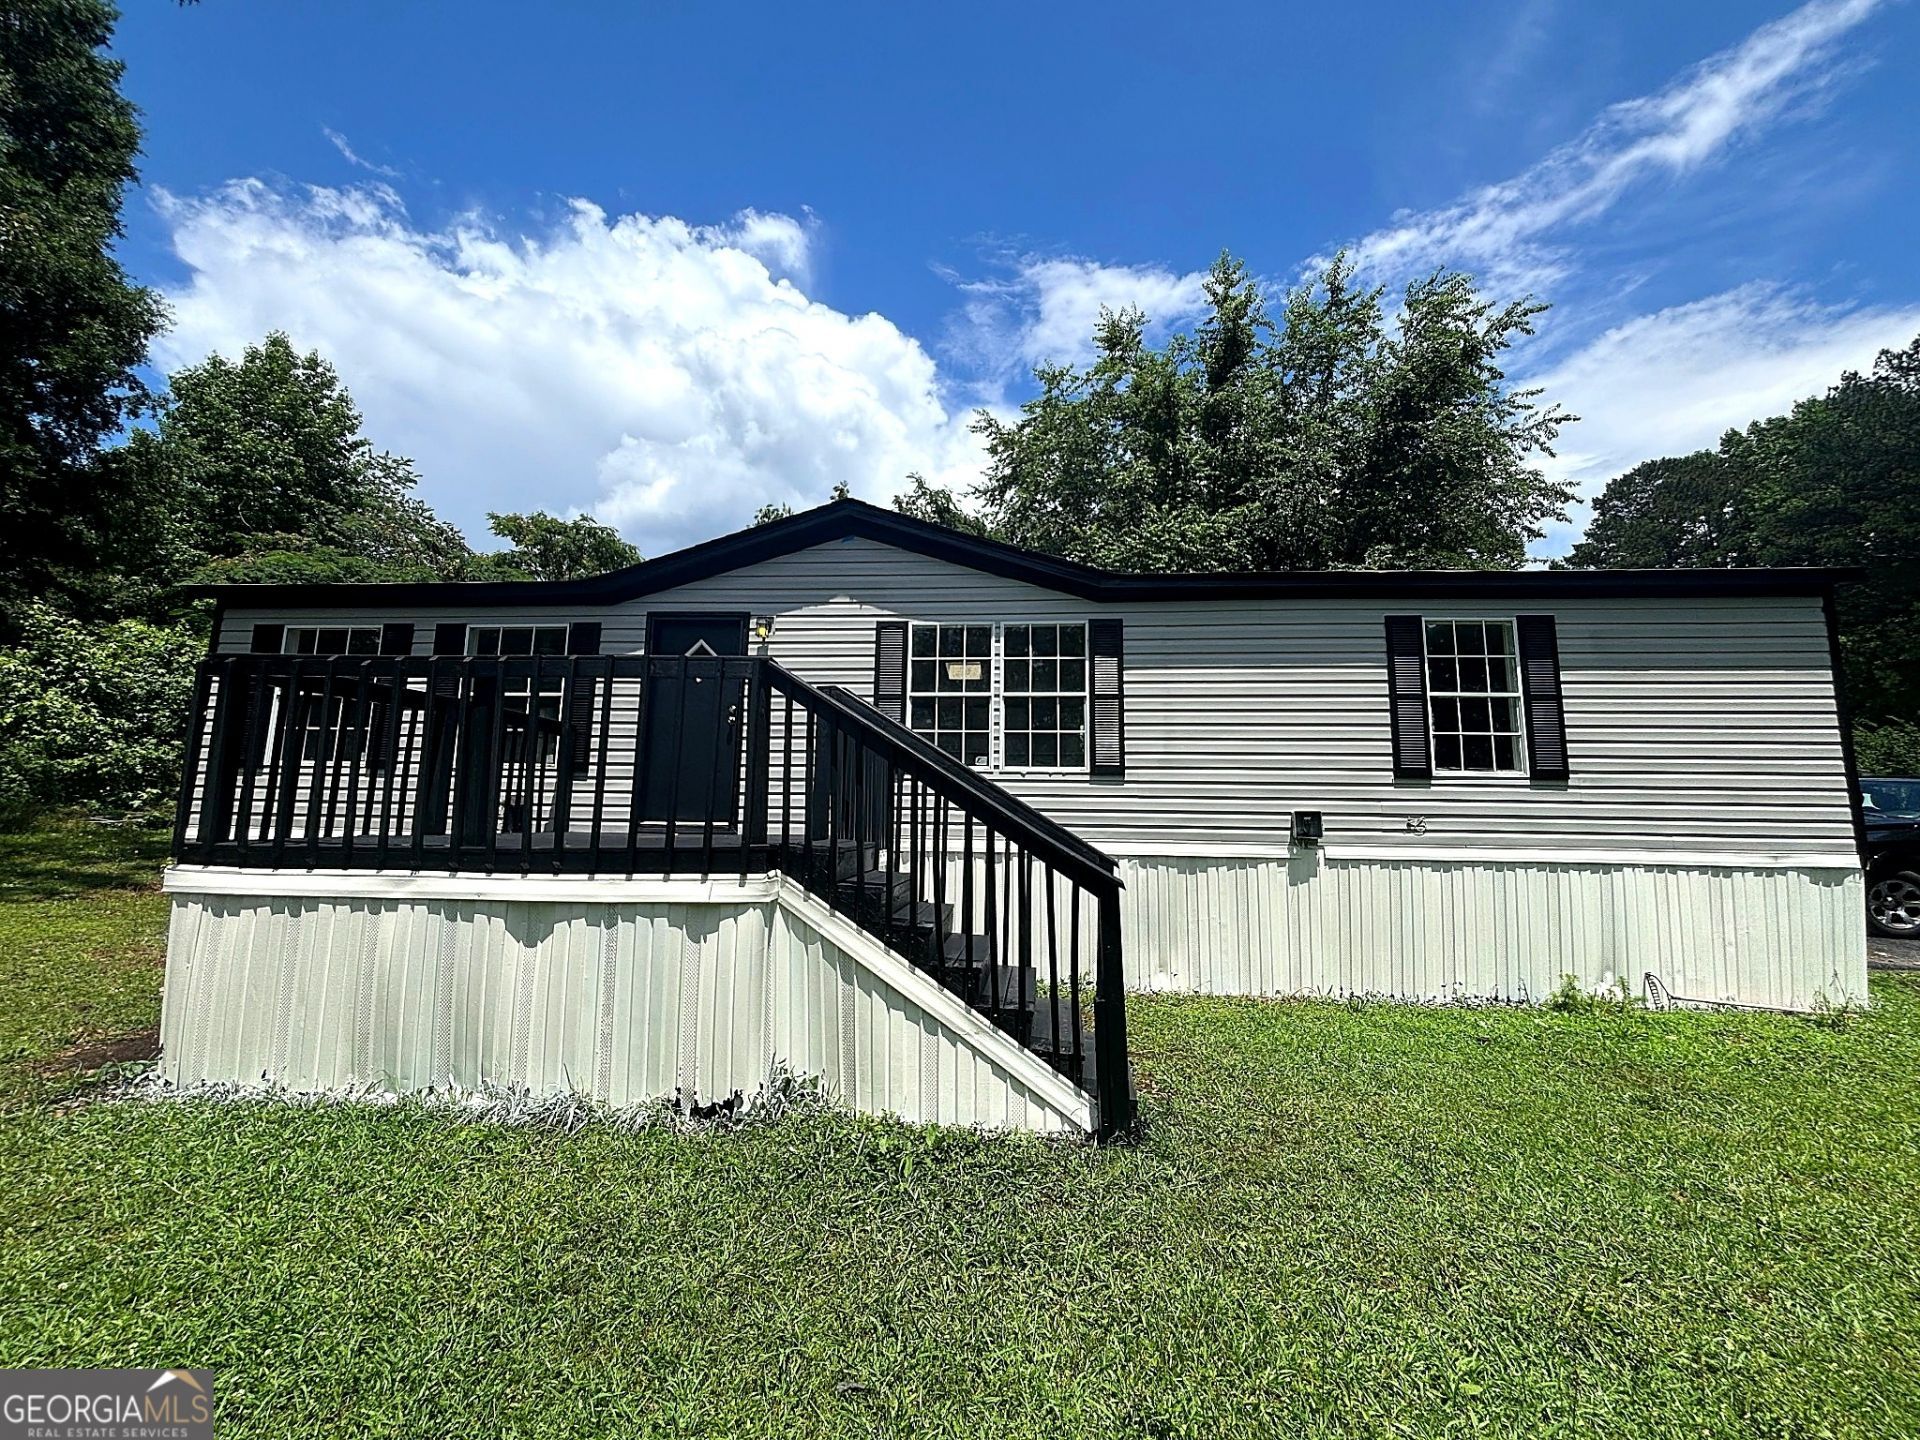
Awesome Henry County Home For Sale! **Have a home to sell? BUY THIS HOME AND WE'LL BUY YOURS! Welcome home to this spacious 3 bedroom, 2 bathroom mobile home with 1,700 square feet of living space, providing a bright open layout. The interior has been completely renovated from subfloors up with brand new finishes throughout. You'll find modern flooring, updated lighting, a beautiful large kitchen with new cabinets, countertops, and appliances, and fully updated bathrooms featuring ceramic tile finishes. This home is located in the Clover Ranch, a peaceful and welcoming community offering various amenities such as a swimming pool, clubhouse, basketball court, soccer field, and a picnic area. Convenient access to major highways, shopping, dining, and entertainment. Don't miss the opportunity to make this house your new home. Schedule a showing today! Buyers will need to complete an application to be approved by the community, as they retain ownership of the lot. Lot rent fee is $725 per month.
Property Features
Property Type: Residential - Mobile Home
Basement: None
Cooling: Ceiling Fan(s), Central Air
Heating: Central
Home Style: Modular Home
Lot Size: 0.20 Acres
Roof Type: Composition
Stories: 1.0
Taxes: $473
Year Built: 1997
Feature Descriptions
Additional Rooms: Family Room, Laundry
Amenities: Clubhouse, Playground, Pool
Appliances: Dishwasher, Electric Water Heater, Range
Exterior: Vinyl Siding
Flooring: Hardwood
Interior: Master On Main Level, Separate Shower
Parking Notes: Parking Pad
Sewer: Public Sewer
Swimming Pool: Yes
Topography: Level
Utilities: Cable Available, Electricity Available, High Speed Internet, Sewer Connected, Water Available
Water: Public
Local Schools
High School: Wade Hampton
Middle School: Hampton
Elementary School: Hampton Elementary
Listed By / Shown By
Listed By
Agency Name: Your Home Sold Guaranteed Realty HOR
Agency Phone: 866-462-8823
Shown By
Agent Name: Andy Rice
Agent Phone: (678) 300-0115
Agency Title: Josey Young & Brady Realty, LLC

Estimate Your Payment
Estimated Payment
$ 224.43 per month $163.58 Principal & Interest $39.42 Property Tax $21.44 Homeowner's InsuranceChange Payment Information

Privacy Policy / DMCA Notice / ADA Accessibility


This site is hosted, designed and copyright
© 1994 - 2026 by
Delta Media Group, Inc. -- Patent Pending --
225 Stratford Drive | MLS# 10774714
This single family home located at 225 Stratford Drive, Hampton, GA 30228 is currently listed for sale with an asking price of $73,500. This property was built in 1997 and has 3 bedrooms and 2 full baths with 1650 sq. ft. Stratford Drive is located in the Clover Ranch subdivision. Search Clover Ranch real estate on arice.jybrealty.com today.