AndyRice

BEDS3
BATHS2 full
SQUARE FEET1,895
MLS#10717361
STATUSUnder Contract
PROPERTY TYPEResidential - Single Family
SUBDIVISIONThe Preserve at Camden Woods
Property Description
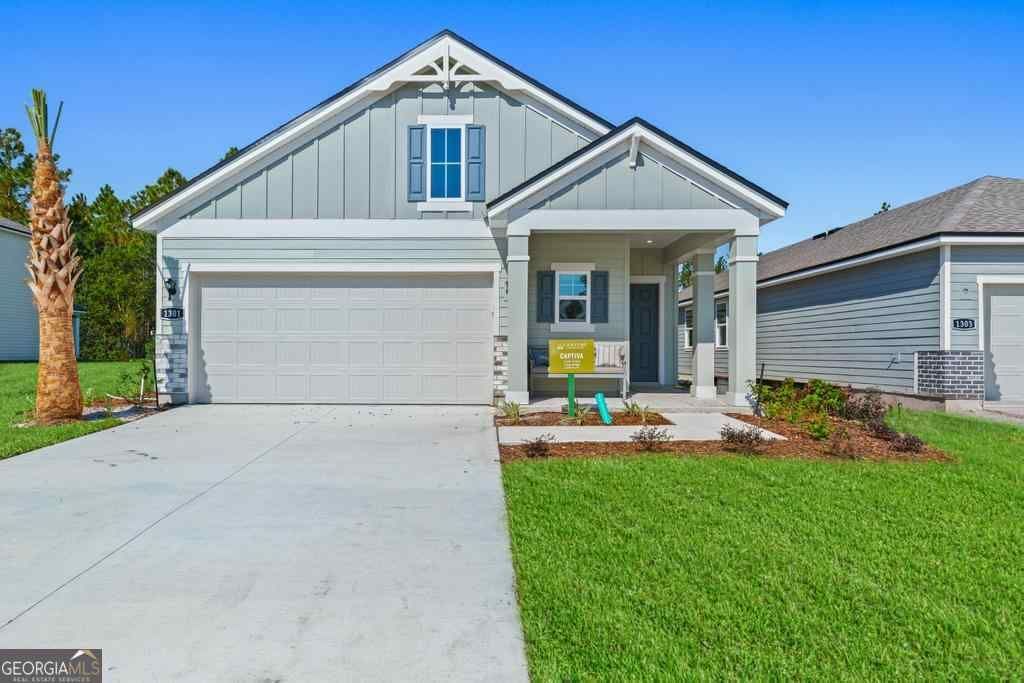
Designed to fit your lifestyle, this single-story Captiva plan welcomes you with a large front porch, ushering you into a spacious foyer and laundry room. Anchoring the home, an open-concept living area includes a kitchen with a center island, quartz counters, and corner pantry, overlooking a dining area and a great room-boasting access to a relaxing covered patio. You'll also appreciate the option to add a great room fireplace. The primary suite dazzles with a roomy walk-in closet and a 5-piece bath-offering the options of a freestanding tub, expanded shower or walk-in shower. Additional highlights include a flex room.
Property Features
Property Type: Residential - Single Family
Basement: None
Cooling: Electric
Heating: Electric
Home Style: Traditional
Lot Size: 0.12 Acres
Roof Type: Composition
Stories: 1.0
Taxes: $2,400
Year Built: 2026
Feature Descriptions
Additional Rooms: Bonus Room, Family Room, Foyer, Laundry
Amenities: Clubhouse, Fitness Center, Park, Playground, Pool, Sidewalks, Street Lights, Tennis Court(s)
Appliances: Cooktop, Dishwasher, Disposal, Electric Water Heater, Microwave, Oven, Stainless Steel Appliance(s)
Days on Site: 65
Flooring: Carpet, Tile, Vinyl
Interior: Master On Main Level, Separate Shower, Soaking Tub, Tile Bath, Walk-In Closet(s)
Parking Notes: Garage, Attached, Garage Door Opener
Sewer: Public Sewer
Swimming Pool: Yes
Topography: Level
Utilities: Electricity Available, High Speed Internet, Sewer Available, Sewer Connected, Underground Utilities, Water Available
Water: Public
Local Schools
High School: Camden
Middle School: Camden
Elementary School: Matilda Harris
Listed By / Shown By
Listed By
Agency Name: CCG Realty Group LLC
Agency Phone: 678-533-1160
Shown By
Agent Name: Andy Rice
Agent Phone: (678) 300-0115
Agency Title: Josey Young & Brady Realty, LLC

Estimate Your Payment
Estimated Payment
$ 1,062.13 per month $762.23 Principal & Interest $200.00 Property Tax $99.89 Homeowner's InsuranceChange Payment Information

Privacy Policy / DMCA Notice / ADA Accessibility


This site is hosted, designed and copyright
© 1994 - 2026 by
Delta Media Group, Inc. -- Patent Pending --
224 Collin Nicholas Drive | MLS# 10717361
This single family home located at 224 Collin Nicholas Drive, Kingsland, GA 31548 is currently listed for sale with an asking price of $342,490. This property was built in 2026 and has 3 bedrooms and 2 full baths with 1895 sq. ft. Collin Nicholas Drive is located in the The Preserve at Camden Woods subdivision. Search The Preserve At Camden Woods real estate on arice.jybrealty.com today.