AndyRice

BEDS3
BATHS2 full
SQUARE FEET1,380
MLS#10727211
STATUSUnder Contract
PROPERTY TYPEResidential - Single Family
Property Description
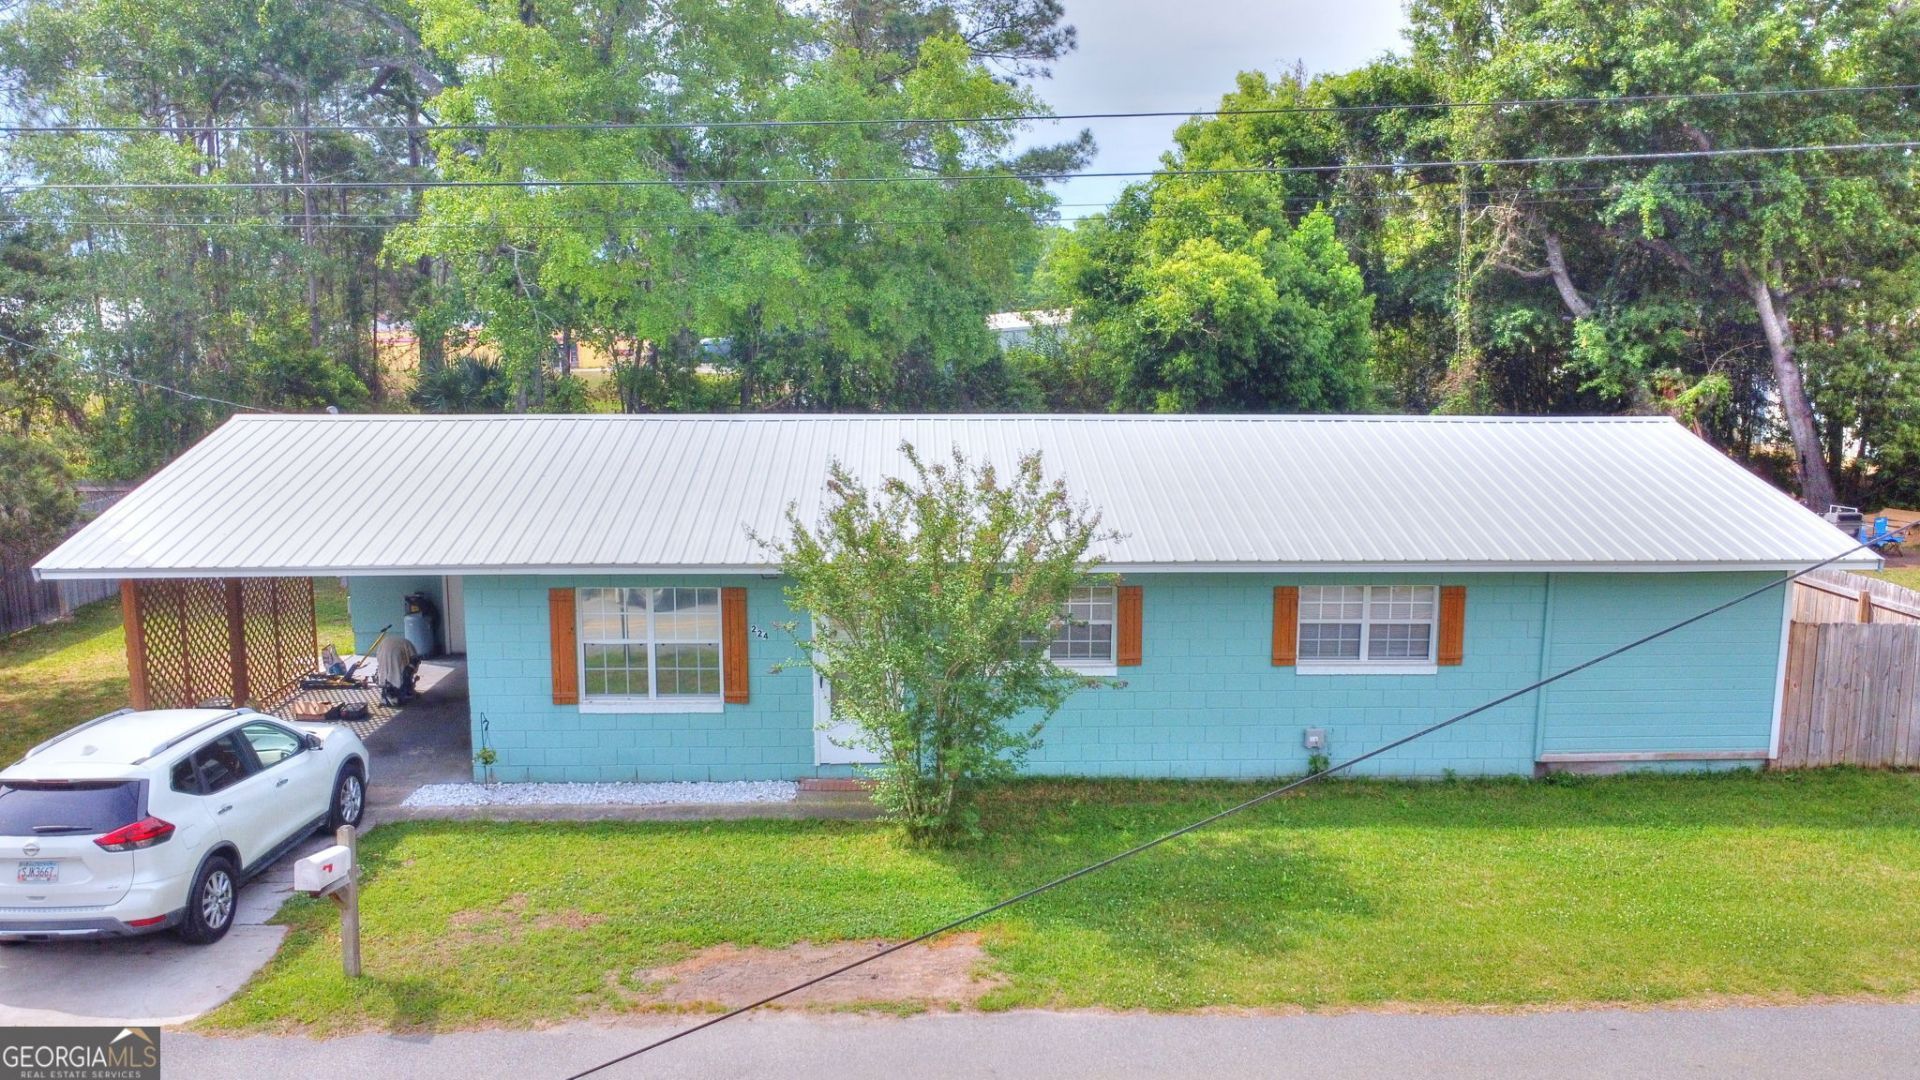
Welcome to 224 Bay Lane in Nashville, Georgia-a move-in ready 3-bedroom, 2-bath home offering comfort, convenience, and low-maintenance living. Designed with today's buyers in mind, this home features a bright and functional floor plan that makes the most of every square foot. Whether you're a first-time homebuyer, looking to downsize, or searching for an investment property, you'll appreciate the practical layout and easy upkeep. The living spaces are comfortable and inviting, creating a home that feels both efficient and welcoming. Outside, the manageable yard provides space to relax, entertain, or enjoy outdoor activities without the extensive maintenance often associated with larger properties. Tucked away in a quiet Nashville neighborhood, this home offers a peaceful setting while remaining convenient to local schools, shopping, dining, and everyday amenities. Affordable, functional, and move-in ready, 224 Bay Lane presents an excellent opportunity to own a home that balances value, comfort, and convenience. USDA 100% financing eligible and VA assumable.
Property Features
Property Type: Residential - Single Family
Basement: None
Cooling: Central Air, Ceiling Fan(s)
Heating: Central
Home Style: Contemporary
Lot Size: 0.16 Acres
Roof Type: Metal
Stories: 1.0
Taxes: $1,351
Year Built: 1950
Feature Descriptions
Appliances: Dishwasher, Electric Water Heater, Range, Refrigerator
Days on Site: 101
Exterior: Block
Flooring: Laminate
Kitchen: Country Kitchen, Kitchen Island
Parking Notes: Carport
Sewer: Public Sewer
Topography: None
Utilities: Cable Available, Electricity Available
Water: Public
Local Schools
High School: Berrien
Middle School: Berrien
Elementary School: Berrien
Listed By / Shown By
Listed By
Agency Name: eXp Realty
Agency Phone: 888-959-9461
Shown By
Agent Name: Andy Rice
Agent Phone: (678) 300-0115
Agency Title: Josey Young & Brady Realty, LLC

Estimate Your Payment
Estimated Payment
$ 560.40 per month $395.93 Principal & Interest $112.58 Property Tax $51.89 Homeowner's InsuranceChange Payment Information

Privacy Policy / DMCA Notice / ADA Accessibility


This site is hosted, designed and copyright
© 1994 - 2026 by
Delta Media Group, Inc. -- Patent Pending --
224 Bay Lane | MLS# 10727211
This single family home located at 224 Bay Lane, Nashville, GA 31639 is currently listed for sale with an asking price of $177,900. This property was built in 1950 and has 3 bedrooms and 2 full baths with 1380 sq. ft. Search Nashville real estate on arice.jybrealty.com today.