AndyRice

BEDS2
BATHS2 full 1 partial
SQUARE FEET1,120
MLS#10773126
STATUSNew
PROPERTY TYPEResidential - Townhouse
SUBDIVISIONSilverton Townhomes
Property Description
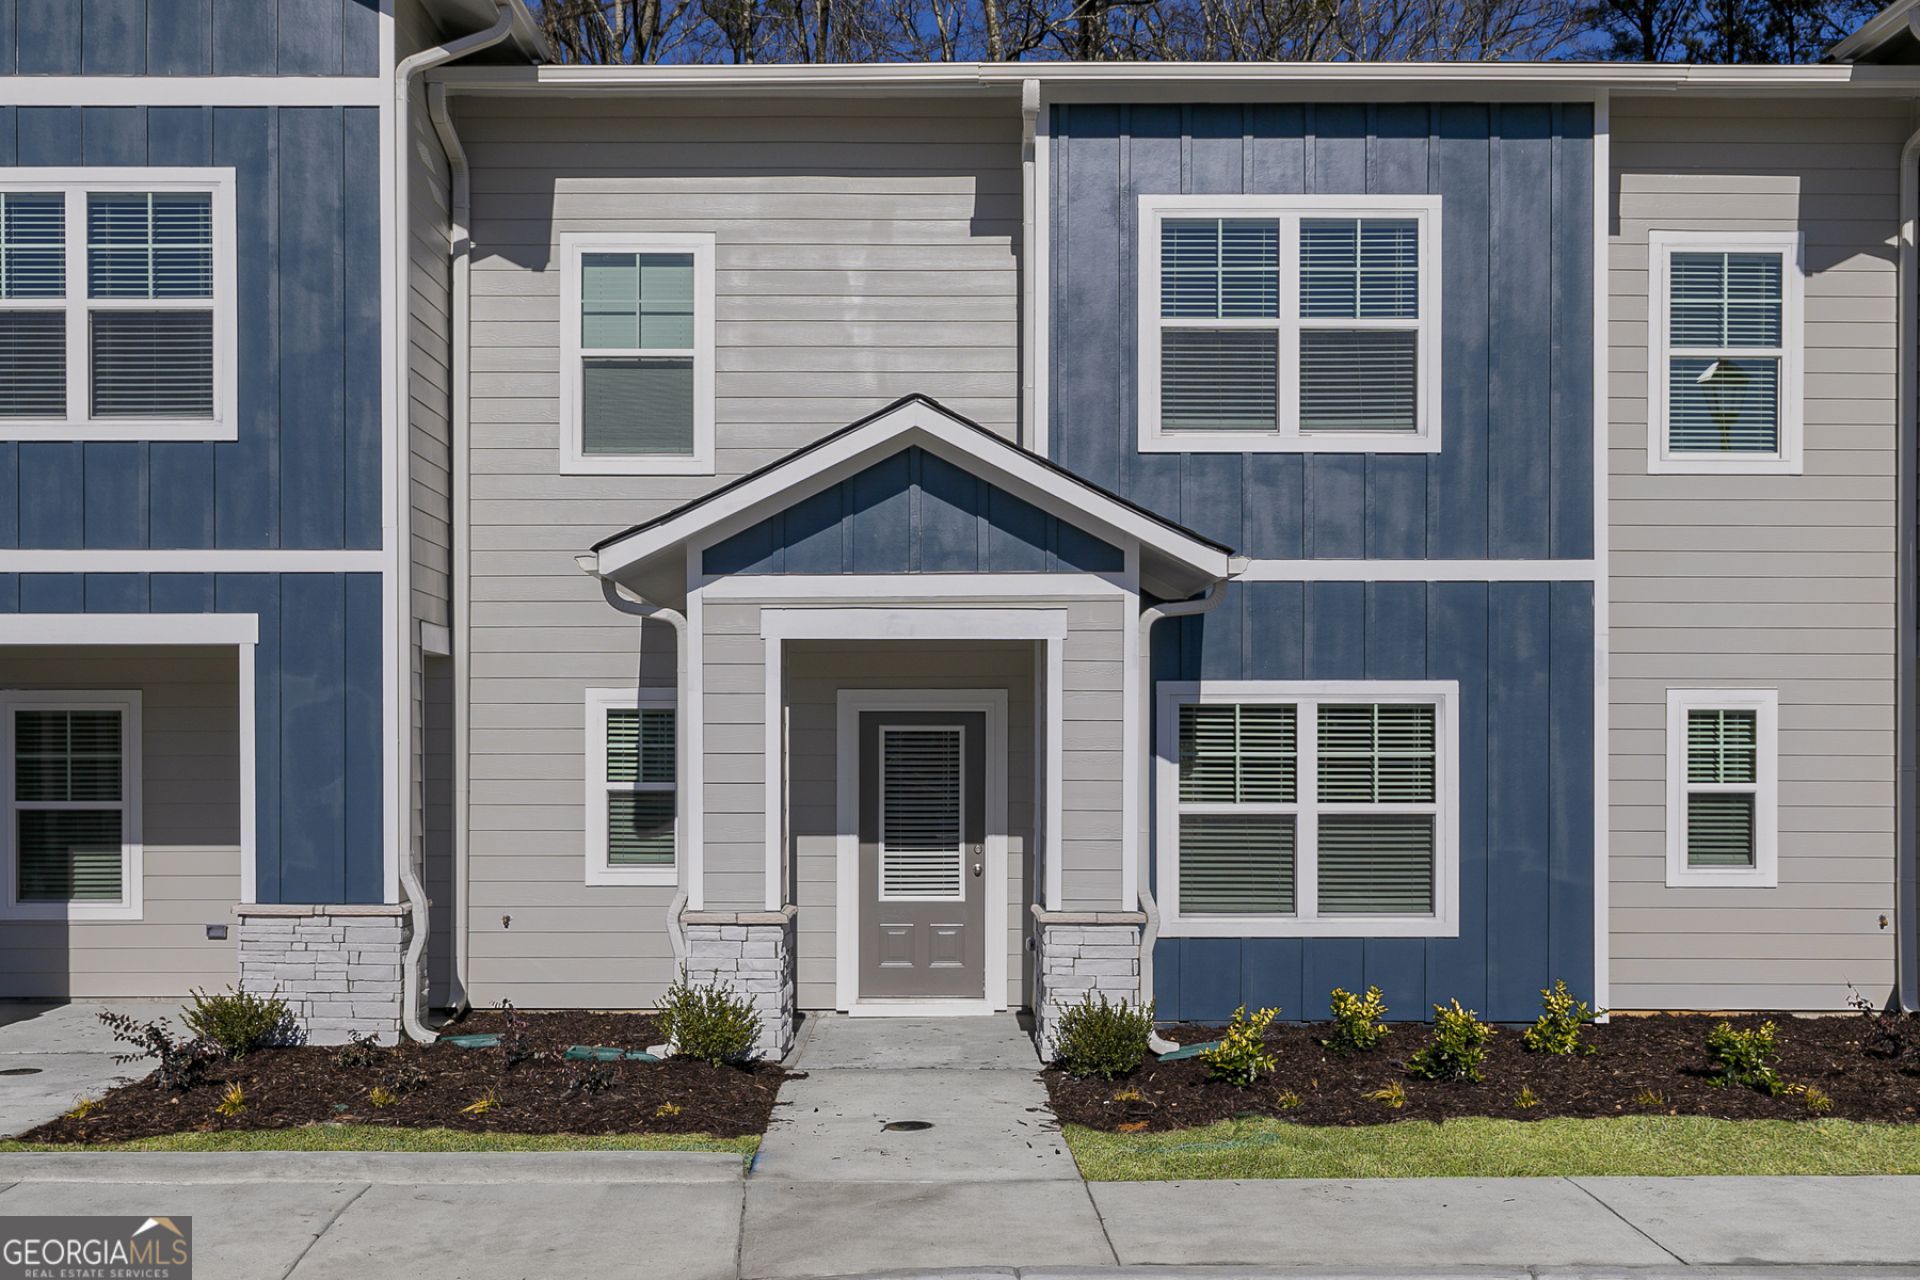
Find everything you've been looking for in a new home - at a price you can afford - with the Magnolia floor plan by LGI Homes, now available at Silverton Townhomes at Bryant Lake. This thoughtfully designed home offers exceptional value and comes complete with LGI Homes' sought-after CompleteHomeTM interior package, featuring impressive upgrades at no extra cost. Built with entertaining in mind, the Magnolia showcases an open-concept layout that seamlessly connects the living, dining, and kitchen areas. The chef-ready kitchen is the heart of the home, designed to make cooking and hosting effortless while providing plenty of space for gathering with family and friends. Be sure to ask about our current interest rate specials! Contact the LGI Homes Information Center today for more details and to schedule your tour.
Property Features
Property Type: Residential - Townhouse
Basement: None
Cooling: Ceiling Fan(s), Central Air, Electric
Heating: Central, Electric
Lot Size: 0.03 Acres
Roof Type: Composition
Stories: 2.0
Taxes: $272
Year Built: 2026
Feature Descriptions
Additional Rooms: Great Room
Amenities: Park, Playground, Sidewalks, Street Lights
Appliances: Dishwasher, Disposal, Electric Water Heater, Microwave, Range, Refrigerator, Stainless Steel Appliance(s)
Days on Site: 1
Flooring: Carpet, Hardwood
Interior: High Ceilings, Split Bedroom Plan, Walk-In Closet(s)
Kitchen: Breakfast Bar, Kitchen Island, Pantry, Solid Surface Counters
Parking Notes: Off Street
Security Features: Carbon Monoxide Detector(s), Smoke Detector(s)
Sewer: Public Sewer
Topography: None
Utilities: Cable Available, Electricity Available, High Speed Internet, Phone Available, Sewer Connected, Underground Utilities, Water Available
Water: Public
Window Features: Double Pane Windows
Local Schools
High School: Troup
Middle School: Long Cane
Elementary School: Clearview
Listed By / Shown By
Listed By
Agency Name: LGI Homes Realty LLC
Agency Phone: 404-772-9988
Shown By
Agent Name: Andy Rice
Agent Phone: (678) 300-0115
Agency Title: Josey Young & Brady Realty, LLC

Estimate Your Payment
Estimated Payment
$ 576.21 per month $489.40 Principal & Interest $22.67 Property Tax $64.14 Homeowner's InsuranceChange Payment Information

Privacy Policy / DMCA Notice / ADA Accessibility


This site is hosted, designed and copyright
© 1994 - 2026 by
Delta Media Group, Inc. -- Patent Pending --
220 Rooker Drive | MLS# 10773126
This townhouse located at 220 Rooker Drive, Lagrange, GA 30241 is currently listed for sale with an asking price of $219,900. This property was built in 2026 and has 2 bedrooms and 2 full and 1 partial baths with 1120 sq. ft. Rooker Drive is located in the Silverton Townhomes subdivision. Search Silverton Townhomes real estate on arice.jybrealty.com today.