AndyRice

BEDS3
BATHS3 full 1 partial
MLS#10688392
STATUSActive
PROPERTY TYPEResidential - Townhouse
SUBDIVISIONThe Glens at Sugarloaf
Property Description
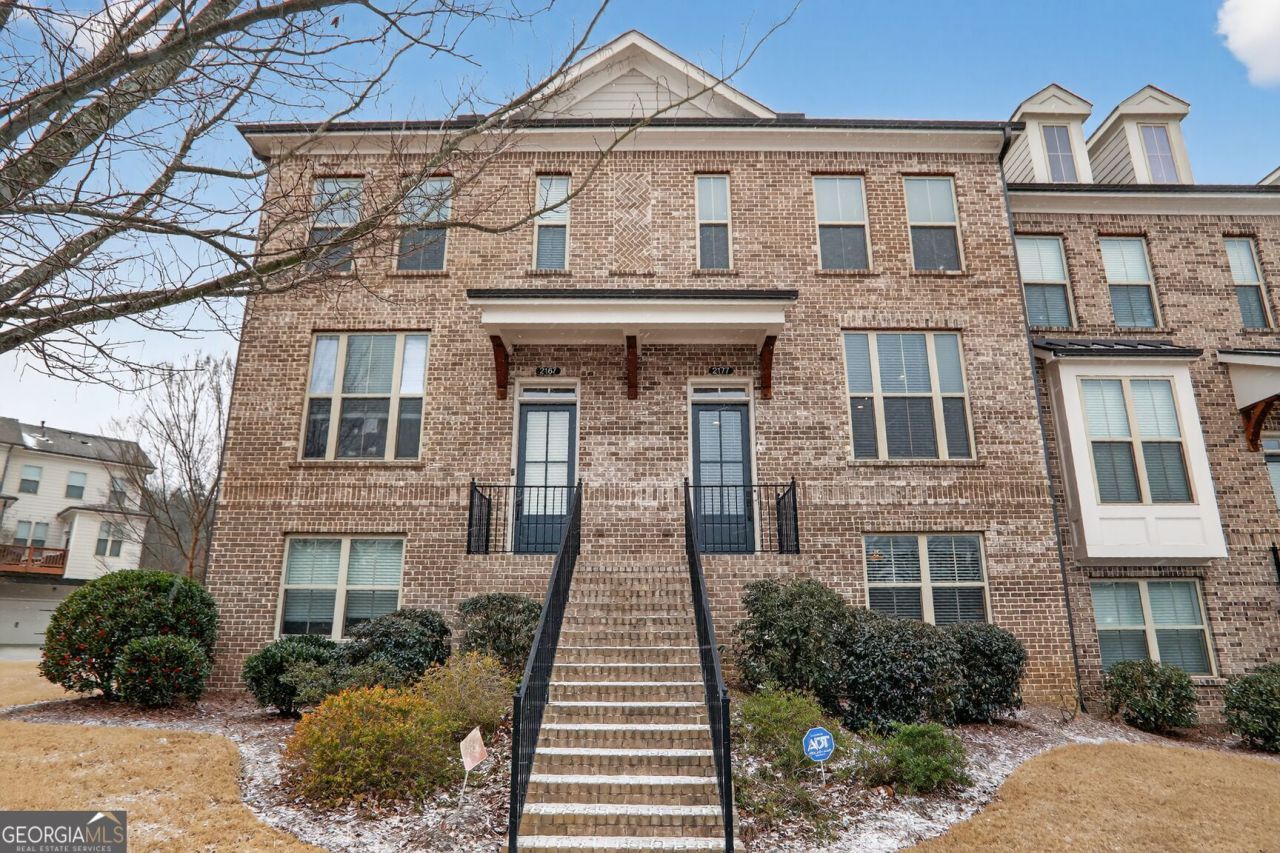
PRICE IMPROVEMENT!!! Welcome home to this spacious 2,200 square foot townhome located in a desirable gated community. This thoughtfully designed residence offers 3 bedrooms, 3 full bathrooms, and 1 half bath, along with a convenient two-car garage. The open-concept main level is perfect for both everyday living and entertaining, featuring rich wood flooring throughout, elegant crown molding, and a light-filled living room with custom built-in cabinets, shelving, and a cozy fireplace. The eat-in kitchen is a true centerpiece, complete with a large island, stainless steel appliances, and ample space for casual dining or gathering with guests. Upstairs, the primary suite provides a relaxing retreat with a luxurious garden tub, a large walk-in shower, and generous closet space. Both secondary bedrooms include their own private bathrooms, offering comfort and privacy for family members or guests. Additional highlights include fresh interior paint, washer and dryer included with the sale, and a one-year home warranty for added peace of mind. Seller is offering additional incentives to interested buyers. Details available upon request. With its modern finishes, functional layout, and secure community setting, this home is truly move-in ready.
Property Features
Property Type: Residential - Townhouse
Basement: Yes
Basement: Bath Finished, Daylight, Finished
Cooling: Ceiling Fan(s), Central Air
Fireplaces: 1
Garage: 2
Heating: Central, Natural Gas
Home Style: Traditional
Lot Size: 0.04 Acres
Roof Type: Composition
Stories: 3.0
Taxes: $949
Year Built: 2018
Feature Descriptions
Additional Rooms: Foyer, Keeping Room, Office
Amenities: Gated, Sidewalks, Walk To Schools, Near Shopping
Appliances: Dishwasher, Disposal, Dryer, Electric Water Heater, Microwave, Refrigerator, Washer
Days on Site: 108
Exterior: Brick, Concrete
Fireplace Type: Family Room
Flooring: Tile
Foundation: Slab
Interior: Bookcases, Double Vanity, High Ceilings, In-Law Floorplan, Split Bedroom Plan
Kitchen: Breakfast Area, Breakfast Bar, Kitchen Island, Pantry
Parking Notes: Garage, Basement
Security Features: Carbon Monoxide Detector(s), Gated Community
Sewer: Public Sewer
Topography: Level
Utilities: Cable Available, Electricity Available, Natural Gas Available, Phone Available, Sewer Available, Underground Utilities, Water Available
Water: Public
Window Features: Double Pane Windows
Local Schools
High School: Peachtree Ridge
Middle School: Richard Hull
Elementary School: Burnette
Listed By / Shown By
Listed By
Agency Name: Virtual Properties Realty.Net
Agency Phone: 770-495-5050
Shown By
Agent Name: Andy Rice
Agent Phone: (678) 300-0115
Agency Title: Josey Young & Brady Realty, LLC

Estimate Your Payment
Estimated Payment
$ 1,335.18 per month $1,110.56 Principal & Interest $79.08 Property Tax $145.54 Homeowner's InsuranceChange Payment Information

Privacy Policy / DMCA Notice / ADA Accessibility


This site is hosted, designed and copyright
© 1994 - 2026 by
Delta Media Group, Inc. -- Patent Pending --
2177 Parkside Glen View | MLS# 10688392
This townhouse located at 2177 Parkside Glen View, Duluth, GA 30097 is currently listed for sale with an asking price of $499,000. This property was built in 2018 and has 3 bedrooms and 3 full and 1 partial baths. Parkside Glen View is located in the The Glens at Sugarloaf subdivision. Search The Glens At Sugarloaf real estate on arice.jybrealty.com today.