AndyRice

BEDS3
BATHS2 full
SQUARE FEET2,311
MLS#10711454
STATUSActive Under Contract
PROPERTY TYPEResidential - Single Family
SUBDIVISIONArgyle Estates
Property Description
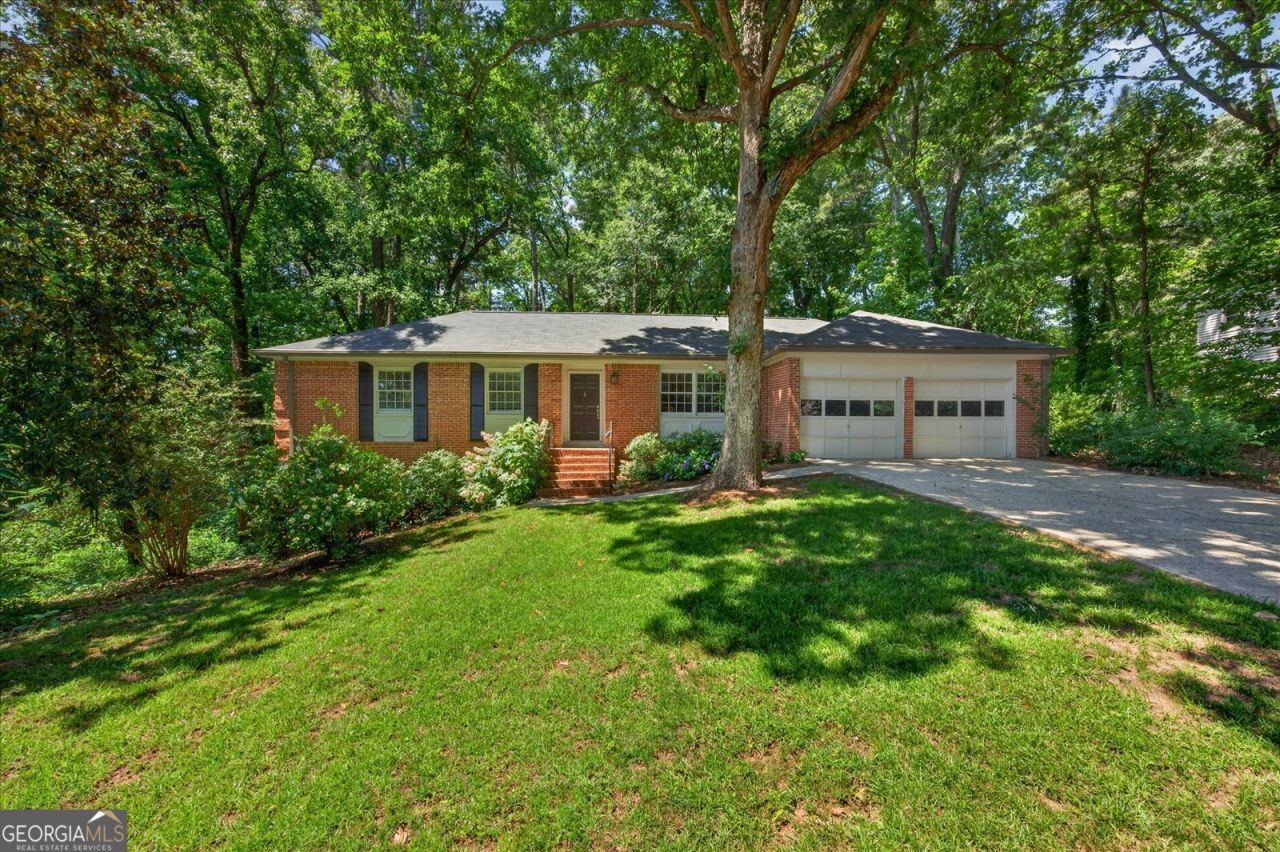
Seller will consider interest rate buy down. There is a bonus room that can be used as a fourth bedroom. This is a full brick home characterized by craftsmanship and charm with the original architectural true divided light (TDL) windows, masonry fireplace brought up to code for wood burning, hardwood red oak floors, and crown molding. The kitchen has been fully remodeled with white cabinets and quartz countertops. Both bathrooms have been updated in white. The basement is fully finished with high ceilings, built in bookcases, and sunlight. The attic has been sanitized and newly insulated and floors newly refinished as well as other updates. Argyle Estates is a walkable, friendly community with plenty of shopping and restaurants nearby. The Silver Comet Trail is nearby.
Property Features
Property Type: Residential - Single Family
Basement: Daylight, Exterior Entry, Finished, Interior Entry
Basement: Yes
Cooling: Ceiling Fan(s), Central Air
Fenced: Yes
Fireplaces: 1
Garage: 2
Heating: Central, Heat Pump
Home Style: Brick 4 Side, Ranch, Traditional
Lot Size: 0.25 Acres
Roof Type: Composition
Stories: 2.0
Taxes: $842
Year Built: 1973
Feature Descriptions
Additional Rooms: Office
Amenities: Street Lights, Walk To Schools
Appliances: Dishwasher, Disposal, Gas Water Heater, Refrigerator
Days on Site: 123
Exterior: Brick
Fencing: Back Yard, Chain Link, Fenced
Fireplace Type: Masonry
Flooring: Hardwood, Vinyl
Foundation: Pillar/Post/Pier, Slab
Interior: Bookcases, Master On Main Level, Walk-In Closet(s)
Kitchen: Solid Surface Counters
Parking Notes: Garage, Kitchen Level, Garage Door Opener
Security Features: Carbon Monoxide Detector(s), Smoke Detector(s)
Sewer: Public Sewer
Topography: Private, Sloped
Utilities: Electricity Available, Natural Gas Available, Sewer Available, Water Available
Vegetation: Wooded
Water: Public
Local Schools
High School: Campbell
Middle School: Campbell
Elementary School: Teasley
Listed By / Shown By
Listed By
Agency Name: Simply List
Agency Phone: 470-309-1545
Shown By
Agent Name: Andy Rice
Agent Phone: (678) 300-0115
Agency Title: Josey Young & Brady Realty, LLC

Estimate Your Payment
Estimated Payment
$ 1,454.64 per month $1,224.06 Principal & Interest $70.17 Property Tax $160.42 Homeowner's InsuranceChange Payment Information

Privacy Policy / DMCA Notice / ADA Accessibility


This site is hosted, designed and copyright
© 1994 - 2026 by
Delta Media Group, Inc. -- Patent Pending --
2160 Jay Lane Se | MLS# 10711454
This single family home located at 2160 Jay Lane Se, Smyrna, GA 30080 is currently listed for sale with an asking price of $550,000. This property was built in 1973 and has 3 bedrooms and 2 full baths with 2311 sq. ft. Jay Lane Se is located in the Argyle Estates subdivision. Search Argyle Estates real estate on arice.jybrealty.com today.