AndyRice

BEDS4
BATHS2 full 1 partial
SQUARE FEET2,352
MLS#10683542
STATUSActive
PROPERTY TYPEResidential - Single Family
SUBDIVISIONWoolsey Estates
Property Description
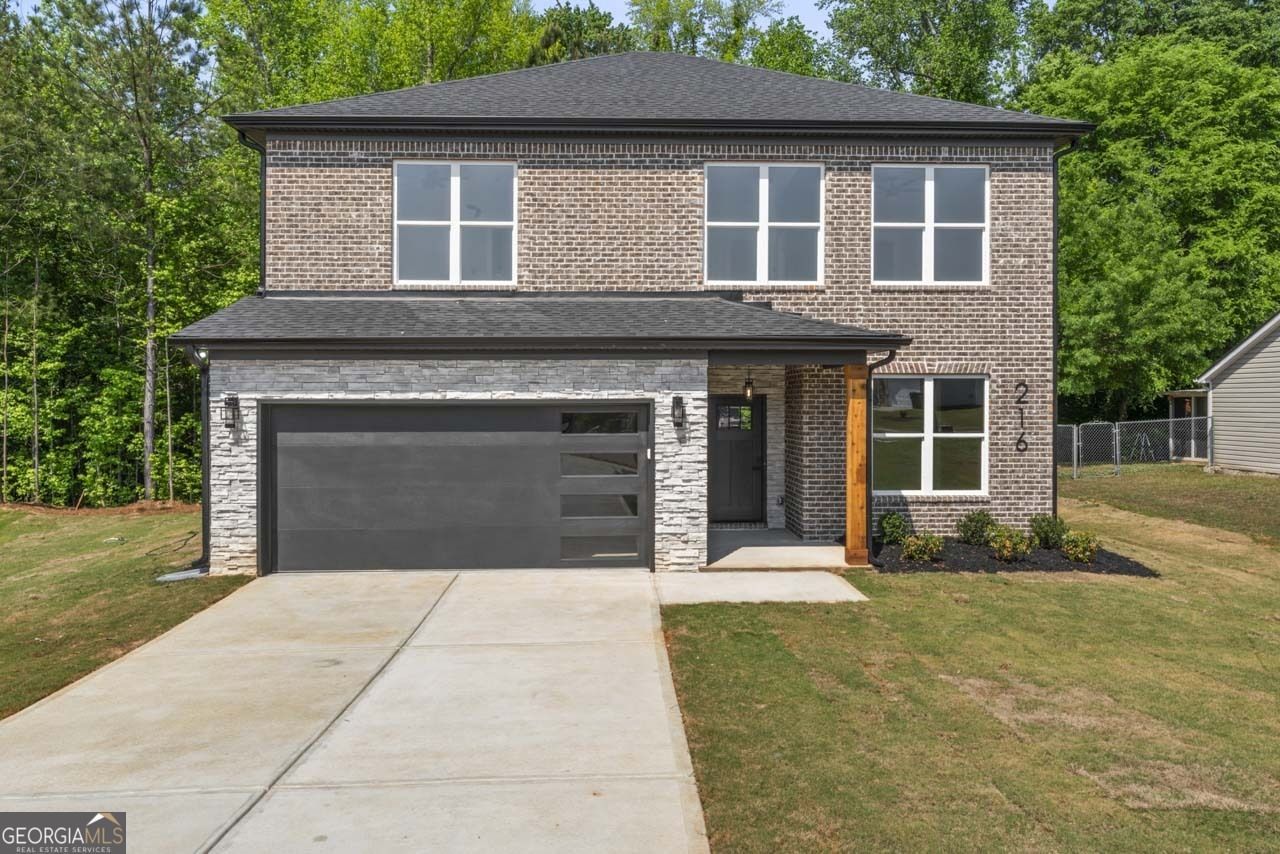
This home is 100% complete and ready to close-this is the final opportunity and it will not last! Located in a desirable No HOA neighborhood. This is your absolute last chance to own a luxury residence as the builder officially closes out the final two homes in this exclusive collection. This meticulously designed 4-bedroom, 2.5-bath home features soaring ceilings, custom designer feature walls, and a gourmet kitchen with a massive waterfall island and pot filler. From the modern shiplap fireplace to the spa-like owner's suite with anti-fog LED mirrors and a soaking tub, every high-end detail is in place. Move-in ready with appliances and blinds included, this USDA-eligible home offers 100% financing options and a prime location near Fayetteville, Peachtree City, and Trilith Village with quick access to I-75 and the airport. Time is of the essence-call today to secure your future with this signature build by Splendid.
Property Features
Property Type: Residential - Single Family
Basement: None
Cooling: Electric, Heat Pump
Fireplaces: 1
Heating: Electric, Heat Pump
Home Style: Brick Front
Lot Size: 0.40 Acres
Roof Type: Composition
Stories: 2.0
Taxes: $500
Year Built: 2026
Feature Descriptions
Additional Rooms: Bonus Room, Laundry, Loft, Office
Amenities: Sidewalks, Street Lights
Appliances: Cooktop, Dishwasher, Gas Water Heater, Microwave, Oven, Stainless Steel Appliance(s)
Days on Site: 116
Exterior: Brick, Stone
Flooring: Hardwood, Tile
Interior: Double Vanity, High Ceilings, Rear Stairs, Separate Shower, Soaking Tub, Tile Bath, Tray Ceiling(s), Walk-In Closet(s)
Parking Notes: Garage, Kitchen Level, Garage Door Opener
Sewer: Public Sewer
Topography: Level, Private
Utilities: Cable Available, Electricity Available, High Speed Internet, Natural Gas Available
Water: Public
Local Schools
High School: Wade Hampton
Middle School: Hampton
Elementary School: Rocky Creek
Listed By / Shown By
Listed By
Agency Name: Lokation Real Estate LLC
Agency Phone: 404-348-0420
Shown By
Agent Name: Andy Rice
Agent Phone: (678) 300-0115
Agency Title: Josey Young & Brady Realty, LLC

Estimate Your Payment
Estimated Payment
$ 1,044.78 per month $886.89 Principal & Interest $41.67 Property Tax $116.23 Homeowner's InsuranceChange Payment Information

Privacy Policy / DMCA Notice / ADA Accessibility


This site is hosted, designed and copyright
© 1994 - 2026 by
Delta Media Group, Inc. -- Patent Pending --
216 Galway Lane | MLS# 10683542
This single family home located at 216 Galway Lane, Hampton, GA 30228 is currently listed for sale with an asking price of $398,500. This property was built in 2026 and has 4 bedrooms and 2 full and 1 partial baths with 2352 sq. ft. Galway Lane is located in the Woolsey Estates subdivision. Search Woolsey Estates real estate on arice.jybrealty.com today.